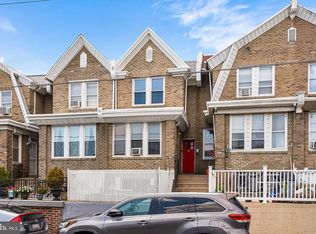
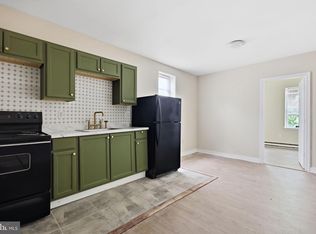
Opportunity awaits with this well-maintained duplex offering flexibility for both investors and owner-occupants. The first-floor unit features 2 bedrooms and 1.5 baths and was thoughtfully updated in 2019. Previously operated as a successful Airbnb, this unit offers an eat-in kitchen with ample cabinet storage, hardwood floors, and the rear bedroom with a private balcony overlooking the alley driveway. The basement, currently not accessible to the tenant, includes a washer and dryer (in as-is condition), a half bath, additional storage space, and access to the attached garage. The second-floor unit offers a bright and inviting 1-bedroom, 1-bath layout with a generously sized living room, abundant natural light, hardwood floors, and updates completed in 2019. The unit is vacant and move-in ready, making it an excellent option for an owner-occupant looking to offset their mortgage with rental income or for an investor seeking immediate leasing potential. The first-floor unit is currently occupied by a month-to-month tenant paying $900 per month, below current market rent, presenting an opportunity for future income growth. Whether you're looking to expand your investment portfolio or live in one unit while generating rental income from the other, this versatile property offers strong potential.
Under contract
$256,000
5019 F St, Philadelphia, PA 19124
3beds
3baths
1,494sqft
Townhouse
Built in 1940
-- sqft lot
$-- Zestimate®
$171/sqft
$-- HOA
What's special
Attached garageEat-in kitchenAbundant natural lightWasher and dryerAdditional storage spaceAmple cabinet storageHardwood floors
- 37 days |
- 126 |
- 7 |
Zillow last checked:
Listing updated:
Listed by:
Jen Woodruff 610-324-2787,
Space & Company (215) 625-3650
Source: Bright MLS,MLS#: PAPH2646244
Facts & features
Interior
Bedrooms & bathrooms
- Bedrooms: 3
- Bathrooms: 3
Basement
- Area: 0
Heating
- Radiator, Natural Gas
Cooling
- Window Unit(s)
Appliances
- Included: Electric Water Heater
Features
- Basement: Concrete
- Has fireplace: No
Interior area
- Total structure area: 1,494
- Total interior livable area: 1,494 sqft
Property
Parking
- Total spaces: 2
- Parking features: Basement, Inside Entrance, Alley Access, Attached, Driveway, On Street
- Attached garage spaces: 1
- Uncovered spaces: 1
Accessibility
- Accessibility features: None
Features
- Pool features: None
Lot
- Size: 1,600 Square Feet
Details
- Additional structures: Above Grade, Below Grade
- Parcel number: 233062000
- Zoning: RM1
- Special conditions: Standard
Construction
Type & style
- Home type: MultiFamily
- Architectural style: Other
- Property subtype: Townhouse
Materials
- Masonry
- Foundation: Concrete Perimeter, Brick/Mortar
Condition
- New construction: No
- Year built: 1940
- Major remodel year: 2020
Utilities & green energy
- Sewer: Public Sewer
- Water: Public
Community & HOA
Community
- Subdivision: Feltonville
Location
- Region: Philadelphia
- Municipality: PHILADELPHIA
Financial & listing details
- Price per square foot: $171/sqft
- Tax assessed value: $206,400
- Annual tax amount: $2,889
- Date on market: 7/14/2026
- Listing agreement: Exclusive Right To Sell
- Listing terms: Cash,Conventional,FHA
- Inclusions: All Appliances In "as-is" Condition In Both Units, All Window Treatments And Light Fixtures
- Ownership: Fee Simple
Estimated market value
Not available
Estimated sales range
Not available
$1,968/mo
Price history
| Date | Event | Price |
|---|---|---|
| 7/25/2026 | Contingent | $256,000$171/sqft |
Source:  Bright MLS #PAPH2646244 Report a problem Bright MLS #PAPH2646244 Report a problem | ||
| 7/14/2026 | Listed for sale | $256,000+540%$171/sqft |
Source: Bright MLS #PAPH2646244 Report a problem | ||
| 5/15/2017 | Sold | $40,000$27/sqft |
Source: Public Record Report a problem | ||
Public tax history
| Year | Property taxes | Tax assessment |
|---|---|---|
| 2025 | $2,889 +22.6% | $206,400 +22.6% |
| 2024 | $2,357 | $168,400 |
| 2023 | $2,357 +42.5% | $168,400 |
| 2022 | $1,655 | -- |
| 2021 | $1,655 +4.2% | -- |
| 2018 | $1,587 | -- |
| 2017 | $1,587 +11.6% | -- |
| 2016 | $1,422 | -- |
| 2015 | $1,422 | -- |
| 2014 | $1,422 +4.5% | $101,600 +794.4% |
| 2012 | $1,361 | $11,360 |
| 2011 | -- | $11,360 |
| 2010 | -- | $11,360 |
| 2009 | -- | $11,360 |
| 2008 | -- | $11,360 |
| 2007 | -- | $11,360 +7.6% |
| 2006 | -- | $10,560 |
| 2005 | -- | $10,560 |
| 2004 | -- | $10,560 +10% |
| 2003 | -- | $9,600 |
| 2002 | -- | $9,600 |
| 2000 | -- | $9,600 |
| 1999 | -- | $9,600 |
Find assessor info on the county website
Monthly payment
Est. payment
Payment breakdown
Explore the cost of this home by adjusting the details. Changes won't be saved.Climate risks
Neighborhood: Northwood
Nearby schools
GreatSchools rating
- 5/10Olney Elementary SchoolGrades: K-8Distance: 0.7 mi
- 2/10Fels Samuel High SchoolGrades: 9-12Distance: 1.2 mi
- NABarton Clara SchoolGrades: K-2Distance: 0.6 mi
Schools provided by the listing agent
- District: Philadelphia City
Source: Bright MLS. This data may not be complete. We recommend contacting the local school district to confirm school assignments for this home.
- $150,4003 bd1 ba1.4k sqft5021 F St, Philadelphia, PA 19124Off Market
- $186,8003 bd1 ba1.4k sqft5017 F St, Philadelphia, PA 19124Off Market
- $206,400-- bd-- ba1.4k sqft5023 F St, Philadelphia, PA 19124Off Market
- $150,4003 bd1 ba1.4k sqft5015 F St, Philadelphia, PA 19124Off Market
- $206,4001 bd1 ba1.4k sqft5025 F St, Philadelphia, PA 19124Off Market
- $--1 bd1 ba-- sqft5025 F Street #First Floor, Philadelphia, PA 19124Off Market
- $207,5003 bd1 ba1.4k sqft5013 F St, Philadelphia, PA 19124Off Market
- $150,300-- bd-- ba1.4k sqft5027 F St, Philadelphia, PA 19124Off Market
A local agent can set up tours, give advice and negotiate with sellers.
Similar homes
- $250,0004 bd-- ba1.4k sqft4022 K St, Philadelphia, PA 19124For Sale
 MLS ID #PAPH2659230, Jeanne Whipple, Elfant Wissahickon Realtors. Bright MLS
 - $299,9994 bd-- ba1.6k sqft1729 W Venango St, Philadelphia, PA 19140For Sale
 MLS ID #PAPH2662146, Aldo Torres, Homestarr Realty. Bright MLS
 - $220,0003 bd1 ba1.3k sqft5346 Large St, Philadelphia, PA 19124For Sale
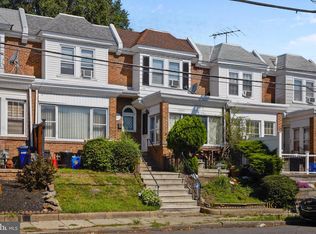 MLS ID #PAPH2655864, Tam (Tammi) D'Angelo, BHHS Fox & Roach-Center City Walnut. Bright MLS
 - $225,0002 bd2 ba1k sqft4611 Tampa St, Philadelphia, PA 19120For Sale
 MLS ID #PAPH2646404, Krystal Melendez, RE/MAX Select Group. Bright MLS
 - $260,0003 bd2 ba1.1k sqft214 Devereaux Ave, Philadelphia, PA 19111For SaleMLS ID #PAPH2652886, Mike Chen, Home Max Realty. Bright MLS
- $219,9003 bd3 ba1.1k sqft923 Anchor St, Philadelphia, PA 19124For SaleMLS ID #PAPH2627326, Bonita Caudillo, Keller Williams Real Estate-Blue Bell. Bright MLS
- $260,0003 bd-- ba1.6k sqft2525 N Front St, Philadelphia, PA 19133For SaleMLS ID #PAPH2619056, Alex Frederick, KW Empower. Bright MLS
- $259,0004 bd4 ba1.2k sqft5663 Boyer St, Philadelphia, PA 19138For SaleMLS ID #PAPH2618328, Elaine Reby, KW Empower. Bright MLS
- $254,0003 bd2 ba1k sqft4625 Lansing St, Philadelphia, PA 19136For SaleMLS ID #PAPH2645640, Valerie Knecht, RE/MAX 2000. Bright MLS
- $245,0003 bd3 ba1.3k sqft6453 N Smedley St, Philadelphia, PA 19126For SaleMLS ID #PAPH2534490, Susan Breault, Keller Williams Real Estate-Langhorne. Bright MLS
- $255,0003 bd1 ba1k sqft3018 Gaul St, Philadelphia, PA 19134For SaleMLS ID #PAPH2630062, Michael Bertoline, Long & Foster Real Estate, Inc.. Bright MLS
- $265,0003 bd2 ba1.1k sqft1924 E Albert St, Philadelphia, PA 19125For SaleMLS ID #PAPH2625350, Brett Slachman, KW Empower. Bright MLS
- $260,0003 bd2 ba1.3k sqft417 Krams Ave, Philadelphia, PA 19128For SaleMLS ID #PAPH2640946, Lisa Povlow, Kurfiss Sotheby's International Realty. Bright MLS
- $234,9003 bd1 ba1.2k sqft4109 Elbridge St, Philadelphia, PA 19135For SaleMLS ID #PAPH2653474, Carol Perez, Keller Williams Real Estate Tri-County. Bright MLS
- $199,9992 bd1 ba936 sqft4306 Palmetto St, Philadelphia, PA 19124For SaleMLS ID #PAPH2625972, Natalie Rosa, Realty ONE Group Focus. Bright MLS
- $214,9993 bd3 ba1.9k sqft422 E Allegheny Ave, Philadelphia, PA 19134For SaleMLS ID #PAPH2605496, Aldo Torres, Homestarr Realty. Bright MLS
- $270,0003 bd3 ba1.3k sqft5500 Chancellor St, Philadelphia, PA 19139For SaleMLS ID #PAPH2621638, Roz Gilbert, Realty One Group Restore - BlueBell. Bright MLS
- $285,0005 bd5 ba1.5k sqft1706 N Bouvier St, Philadelphia, PA 19121For SaleMLS ID #PAPH2656258, Brian Wolk, BHHS Fox & Roach At the Harper, Rittenhouse Square. Bright MLS
- $229,0003 bd3 ba1.3k sqft1923 N Darien St, Philadelphia, PA 19122For SaleMLS ID #PAPH2627394, Martino Picariello, KW Empower. Bright MLS
- $275,0003 bd1 ba1.3k sqft154 W Salaignac St, Philadelphia, PA 19128For SaleMLS ID #PAPH2644574, Michael Maerten, Keller Williams Real Estate-Blue Bell. Bright MLS
