A well-designed home offering comfort, flexibility, and everyday convenience with natural surroundings and strong regional access. The kitchen delivers both function and flow with granite countertops, stainless steel appliances, and a breakfast bar that makes daily meals and casual gathering easy and connected. The primary suite offers a private retreat with a spacious bath featuring a separate shower, soaking tub, and dual vanities designed for comfort and efficiency. A finished basement adds valuable flexible space for a media room, home office, fitness area, or storage, adapting easily to changing needs over time. A two-car attached garage provides direct access for added convenience and protection from the elements. Outdoors, the home backs to trees, creating a natural buffer that enhances privacy and provides a peaceful backdrop for everyday living. The location in Indian Head offers access to Washington DC, National Harbor, and key employment centers, along with nearby shopping and services in Waldorf and surrounding areas. Parks, trails, and the Potomac River region are also within reach, supporting an active outdoor lifestyle. A versatile home with space, privacy, and convenience in one connected location. Photos may be virtually staged
Coming soon 08/19
$700,000
5019 Fallen Timber Way, Indian Head, MD 20640
5beds
5,526sqft
:
Get pre-qualified$4,727/mo
Single Family Residence
Built in 2004
10,675 Square Feet Lot
$-- Zestimate®
$127/sqft
$77/mo HOA
What's special
- 41 days |
- 154 |
- 9 |
Zillow last checked:
Listing updated:
Listed by:
Sarah Reynolds 703-844-3464,
Keller Williams Realty (703) 679-1700,
Co-Listing Agent: Jovan Ruzic 703-382-5030,
Keller Williams Realty
Source: Bright MLS,MLS#: MDCH2056886
Facts & features
Interior
Bedrooms & bathrooms
- Bedrooms: 5
- Bathrooms: 5
- Full bathrooms: 4
- 1/2 bathrooms: 1
- Main level bathrooms: 1
Basement
- Area: 1907
Heating
- Forced Air, Natural Gas
Cooling
- Central Air, Electric
Appliances
- Included: Dryer, Washer, Dishwasher, Disposal, Microwave, Ice Maker, Refrigerator, Cooktop, Gas Water Heater
Features
- 2 Story Ceilings, 9'+ Ceilings
- Doors: French Doors
- Windows: Window Treatments
- Basement: Full
- Number of fireplaces: 1
Interior area
- Total structure area: 5,813
- Total interior livable area: 5,526 sqft
- Finished area above ground: 3,906
- Finished area below ground: 1,620
Property
Parking
- Total spaces: 2
- Parking features: Garage Door Opener, Attached
- Attached garage spaces: 2
Accessibility
- Accessibility features: None
Features
- Levels: Three
- Stories: 3
- Patio & porch: Deck
- Exterior features: Play Equipment
- Pool features: None
Lot
- Size: 10,675 Square Feet
- Features: Backs to Trees
Details
- Additional structures: Above Grade, Below Grade
- Parcel number: 0910021251
- Zoning: WCD
- Special conditions: Standard
Construction
Type & style
- Home type: SingleFamily
- Architectural style: Colonial
- Property subtype: Single Family Residence
Materials
- Brick
- Foundation: Other
Condition
- New construction: No
- Year built: 2004
Utilities & green energy
- Sewer: Public Sewer
- Water: Public
Community & HOA
Community
- Subdivision: Hunters Brooke Sub
HOA
- Has HOA: Yes
- HOA fee: $77 monthly
Location
- Region: Indian Head
Financial & listing details
- Price per square foot: $127/sqft
- Tax assessed value: $650,133
- Annual tax amount: $8,640
- Date on market: 8/19/2026
- Listing agreement: Exclusive Right To Sell
- Ownership: Fee Simple
Estimated market value
Not available
Estimated sales range
Not available
Not available
Price history
| Date | Event | Price |
|---|---|---|
| 4/21/2005 | Sold | $550,900+11.3%$100/sqft |
Source: Public Record Report a problem | ||
| 12/16/2004 | Sold | $494,810$90/sqft |
Source: Public Record Report a problem | ||
Public tax history
| Year | Property taxes | Tax assessment |
|---|---|---|
| 2025 | $8,920 +10.4% | $646,400 +10.6% |
| 2024 | $8,078 +23.3% | $584,600 +11.8% |
| 2023 | $6,551 +27.8% | $522,800 +13.4% |
| 2022 | $5,126 -9.7% | $461,000 +1.8% |
| 2021 | $5,674 +1.8% | $452,867 +1.8% |
| 2020 | $5,573 -3.1% | $444,733 +1.9% |
| 2019 | $5,750 +3.7% | $436,600 +3.7% |
| 2018 | $5,544 +3.9% | $420,967 +3.9% |
| 2017 | $5,338 -7% | $405,333 +4% |
| 2016 | $5,743 | $389,700 +0.9% |
| 2015 | $5,743 | $386,233 +0.9% |
| 2014 | $5,743 | $382,767 +0.9% |
| 2013 | -- | $379,300 |
| 2012 | -- | $379,300 |
| 2011 | -- | $379,300 -20.8% |
| 2010 | -- | $479,060 |
| 2009 | -- | $479,060 |
| 2008 | -- | $479,060 -4% |
| 2007 | -- | $499,080 +3.6% |
| 2006 | -- | $481,530 +3.8% |
| 2005 | -- | $463,980 +6908.8% |
| 2004 | -- | $6,620 |
Find assessor info on the county website
Monthly payment
Est. payment
Payment breakdown
Explore the cost of this home by adjusting the details. Changes won't be saved.Climate risks
Neighborhood: 20640
Nearby schools
GreatSchools rating
- 3/10Gale-Bailey Elementary SchoolGrades: PK-5Distance: 2.1 mi
- 3/10Glymont Middle SchoolGrades: 6-8Distance: 2.4 mi
- 3/10Henry E. Lackey High SchoolGrades: 9-12Distance: 1 mi
Schools provided by the listing agent
- Elementary: Gale-bailey
- High: Henry E. Lackey
- District: Charles County Public Schools
Source: Bright MLS. This data may not be complete. We recommend contacting the local school district to confirm school assignments for this home.
- $651,000-- bd4 ba3.5k sqft5015 Fallen Timber Way, Indian Head, MD 20640Off Market
- $665,300-- bd3 ba5.6k sqft5023 Fallen Timber Way, Indian Head, MD 20640Off Market
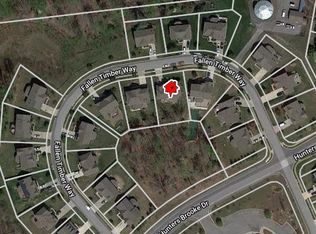
- $578,3005 bd3 ba3k sqft5011 Fallen Timber Way, Indian Head, MD 20640Off Market
- $579,9004 bd3 ba3.6k sqft5027 Fallen Timber Way, Indian Head, MD 20640Off Market
- $641,0004 bd5 ba5.1k sqft5022 Fallen Timber Way, Indian Head, MD 20640Off Market
- $580,0005 bd4 ba4.3k sqft5026 Fallen Timber Way, Indian Head, MD 20640Sold
- $562,8004 bd3 ba3.4k sqft5018 Fallen Timber Way, Indian Head, MD 20640Off Market
- $630,5005 bd4 ba4.1k sqft5030 Fallen Timber Way, Indian Head, MD 20640Off Market
A local agent can set up tours, give advice and negotiate with sellers.
Similar homes
- $599,0004 bd4 ba3.6k sqft7185 Hawthorne Rd, La Plata, MD 20646For Sale

 MLS ID #MDCH2057774, John Coller, Colonial Realty. Bright MLS
 - $690,0004 bd3 ba2.8k sqft9710 Faith Baptist Church Rd, White Plains, MD 20695For Sale
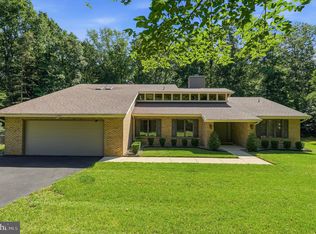 MLS ID #MDCH2056502, Joie Ashworth, Weichert, REALTORS. Bright MLS
 - $--4 bd4 ba4.8k sqft2 Hickory St, Fort Washington, MD 20744Auction
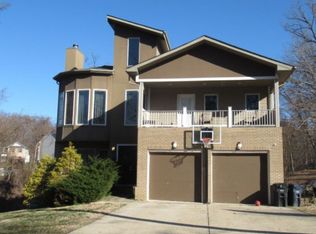 Auction.com 2
 - $590,0005 bd3 ba3.3k sqft6250 Sleepy Hollow Rd, La Plata, MD 20646For Sale
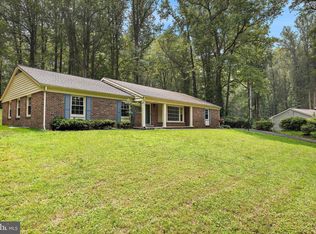 MLS ID #MDCH2057200, Jose Rivera, Samson Properties. Bright MLS
 - $550,0004 bd5 ba4.1k sqft6782 McCormick Dr, Bryans Road, MD 20616For SaleMLS ID #MDCH2058024, Caron Terrell, American Homes Realty Group. Bright MLS
- $699,9995 bd4 ba4.2k sqft14205 Meadow Creek Ln, Waldorf, MD 20601For SaleMLS ID #MDCH2055168, Carolyn Young, Samson Properties. Bright MLS
- $699,9006 bd4 ba4.1k sqft13301 Olde Oak Dr, Charlotte Hall, MD 20622For SaleMLS ID #MDCH2056728, April Davis, Berkshire Hathaway HomeServices PenFed Realty. Bright MLS
- $619,9004 bd3 ba3.1k sqft6545 Chelsea Way, Port Tobacco, MD 20677For SaleMLS ID #MDCH2053352, Bonnie Grier, Baldus Real Estate, Inc.. Bright MLS
- $725,0005 bd4 ba3.5k sqft15563 Kelley Farm Ct, Woodbridge, VA 22193For SaleMLS ID #VAPW2121198, Mr. JONATHAN E CASTRO, Millennium Realty Group Inc.. Bright MLS
- $749,9505 bd4 ba2.9k sqft12207 Knightsbridge Dr, Woodbridge, VA 22192For SaleMLS ID #VAPW2127182, Teresa Maloney, Samson Properties. Bright MLS
- $669,9004 bd3 ba3.4k sqft3994 Melting Snow Pl, Dumfries, VA 22025For SaleMLS ID #VAPW2126268, Bill Caddy, Century 21 Redwood Realty. Bright MLS
- $765,0004 bd3 ba5k sqft11105 Riverview Rd, Fort Washington, MD 20744For SaleMLS ID #MDPG2206856, Luis Cruz, Spring Hill Real Estate, LLC.. Bright MLS
- $735,0004 bd3 ba3.4k sqft6825 Dillon Ct, Hughesville, MD 20637For SaleMLS ID #MDCH2056388, Kiesha Downs, Fairfax Realty Premier. Bright MLS
- $690,0005 bd5 ba4.8k sqft10602 Starfire Ln, Waldorf, MD 20603For SaleMLS ID #MDCH2056158, Evelyn Walker, Keller Williams Preferred Properties. Bright MLS
- $775,0003 bd4 ba5.7k sqft3440 Breconridge Dr, Waldorf, MD 20601For SaleMLS ID #MDCH2057712, Fred Malek, Spring Hill Real Estate, LLC.. Bright MLS
- $729,9006 bd4 ba5k sqft725 Gleneagles Dr, Fort Washington, MD 20744For SaleMLS ID #MDPG2186726, Staci L Mildenstein, Compass. Bright MLS
- $724,9904 bd4 ba3.6k sqft14550 Dusty Miller Ct, Hughesville, MD 20637For SaleMLS ID #MDCH2054844, Bernie Alvey, Atlantic Sands Realty. Bright MLS
- $700,0004 bd3 ba3.2k sqft5891 Anthony Dr, Woodbridge, VA 22193For SaleMLS ID #VAPW2120664, Nizam Uddin, AMN Realty, LLC.. Bright MLS
- $715,4505 bd4 ba3.6k sqft18213 Jillian Ln, Triangle, VA 22172For SaleMLS ID #VAPW2107012, Truda Hickman, Samson Properties. Bright MLS
- $669,0906 bd5 ba4k sqft10529 Cosmos Ct, La Plata, MD 20646New ConstructionMLS ID #MDCH2053806, Tracy Goins, Keller Williams Preferred Properties. Bright MLS
