Welcome to this updated ranch on nearly one acre with a walkout basement and a fenced backyard—tucked at the end of a cul-de-sac for a private, cozy retreat. This move-in ready home in Confederate Estates offers 3 bedrooms, 2 full baths, and the ease of main-level living—all on a rare .82-acre lot. Inside, you’ll find new flooring and fresh paint throughout and a beautifully updated kitchen featuring Calacatta Gold quartz countertops, painted cabinetry, and a full suite of Maytag appliances. The primary bath also features Calacatta Gold quartz countertops, while the guest bath is finished with Carrara marble, adding a consistent, high-end feel throughout the home. The walkout basement is already framed and insulated, offering a valuable head start for additional finished living space—perfect for a future family room, bedrooms, home office, or in-law suite. Basement has a rough in for a bathroom, making adding one an easy upgrade. Step outside to enjoy a fully fenced backyard, ideal for pets or play, along with a deck overlooking the property and nearly an acre of usable space—perfect for entertaining, gardening, or simply enjoying the privacy. The home is USDA eligible - offering potential zero-down financing for qualified buyers. Come see it today.
Sold for $389,999
Street View
$389,999
5019 General Branch Ct, Sharpsburg, MD 21782
3beds
1,680sqft
Single Family Residence
Built in 1991
0.86 Acres Lot
$390,100 Zestimate®
$232/sqft
$2,069 Estimated rent
Home value
$390,100
$363,000 - $421,000
$2,069/mo
Zestimate® history
Owner options
List your home for rent
$2,069/mo
Rent Zestimate®
Find your next renter with Zillow Rental Manager. Plus, with online applications, you can quickly screen prospective tenants – for free.
$2,069/mo
Rent Zestimate®
Refinance and save
$2,349/mo
Est. payment
Refinancing to a lower rate could help reduce your monthly payments and save thousands over the life of the loan.
$2,349/mo
Est. payment
Explore your selling options
Work with a Zillow partner agent
Leverage their expertise and Zillow's premium Showcase listings to get your home seen by more buyers.
Get startedList with your own agent
Get your home in front of millions of buyers by listing it on Zillow.
Learn how to do itSell it yourself
Take full control of how buyers see your home on Zillow by listing For Sale by Owner (FSBO).
List your homeWhat's special
Main-level livingBeautifully updated kitchenNearly one acreDeck overlooking the propertyFresh paint throughoutNew flooringFenced backyard
Zillow last checked:
Listing updated:
Listed by:
Courtney Jenkins 240-409-1396,
Pearson Smith Realty, LLC
Bought with:
Caleb Gee
The Glocker Group Realty Results
Source: Bright MLS,MLS#: MDWA2034996
Facts & features
Interior
Bedrooms & bathrooms
- Bedrooms: 3
- Bathrooms: 2
- Full bathrooms: 2
- Main level bathrooms: 2
- Main level bedrooms: 3
Rooms
- Room types: Living Room, Dining Room, Primary Bedroom, Bedroom 2, Kitchen, Foyer, Bathroom 3, Primary Bathroom, Full Bath
Primary bedroom
- Features: Flooring - Carpet
- Level: Main
Bedroom 2
- Features: Flooring - Carpet
- Level: Main
Primary bathroom
- Features: Flooring - Laminated
- Level: Main
Bathroom 3
- Features: Flooring - Carpet
- Level: Main
Dining room
- Features: Chair Rail, Flooring - Carpet
- Level: Main
Foyer
- Features: Flooring - Laminated
- Level: Main
Other
- Features: Double Sink, Flooring - Laminated, Bathroom - Tub Shower
- Level: Main
Kitchen
- Features: Dining Area, Flooring - Laminated, Eat-in Kitchen, Kitchen - Electric Cooking
- Level: Main
Living room
- Features: Flooring - Carpet
- Level: Main
Heating
- Heat Pump, Baseboard, Electric
Cooling
- Central Air, Electric
Appliances
- Included: Exhaust Fan, Refrigerator, Microwave, Dishwasher, Disposal, Oven/Range - Electric, Stainless Steel Appliance(s), Cooktop, Water Heater, Electric Water Heater
- Laundry: In Basement, Hookup
Features
- Attic, Entry Level Bedroom, Exposed Beams, Formal/Separate Dining Room, Eat-in Kitchen, Primary Bath(s), Bathroom - Tub Shower, Ceiling Fan(s), Pantry
- Flooring: Luxury Vinyl
- Basement: Full,Walk-Out Access,Connecting Stairway,Rough Bath Plumb,Space For Rooms,Unfinished,Windows
- Has fireplace: No
Interior area
- Total structure area: 3,360
- Total interior livable area: 1,680 sqft
- Finished area above ground: 1,680
- Finished area below ground: 0
Property
Parking
- Total spaces: 6
- Parking features: Driveway
- Uncovered spaces: 6
Accessibility
- Accessibility features: None
Features
- Levels: One
- Stories: 1
- Patio & porch: Deck
- Exterior features: Extensive Hardscape, Rain Gutters
- Pool features: None
- Fencing: Full,Board
- Has view: Yes
- View description: Trees/Woods
Lot
- Size: 0.86 Acres
- Features: Cul-De-Sac, Front Yard, Landscaped
Details
- Additional structures: Above Grade, Below Grade
- Parcel number: 2201016318
- Zoning: P
- Special conditions: Standard
Construction
Type & style
- Home type: SingleFamily
- Architectural style: Ranch/Rambler
- Property subtype: Single Family Residence
Materials
- Vinyl Siding
- Foundation: Block
- Roof: Shingle
Condition
- Very Good
- New construction: No
- Year built: 1991
Utilities & green energy
- Sewer: Public Sewer
- Water: Public
Community & HOA
Community
- Security: Smoke Detector(s)
- Subdivision: None Available
HOA
- Has HOA: No
Location
- Region: Sharpsburg
Financial & listing details
- Price per square foot: $232/sqft
- Tax assessed value: $292,300
- Annual tax amount: $2,748
- Date on market: 3/19/2026
- Listing agreement: Exclusive Agency
- Listing terms: Conventional,FHA,USDA Loan,VA Loan
- Ownership: Fee Simple
Price history
| Date | Event | Price |
|---|---|---|
| 5/8/2026 | Sold | $389,999$232/sqft |
Source:  Bright MLS #MDWA2034996 Report a problem Bright MLS #MDWA2034996 Report a problem | ||
| 4/14/2026 | Pending sale | $389,999$232/sqft |
Source: Bright MLS #MDWA2034996 Report a problem | ||
| 4/4/2026 | Price change | $389,999-2.5%$232/sqft |
Source: Bright MLS #MDWA2034996 Report a problem | ||
| 3/19/2026 | Listed for sale | $400,000+33.3%$238/sqft |
Source: Bright MLS #MDWA2034996 Report a problem | ||
| 4/2/2023 | Listing removed | -- |
Source: Bright MLS #MDWA177822 Report a problem | ||
| 3/31/2021 | Sold | $300,000+3.5%$179/sqft |
Source: Public Record Report a problem | ||
| 2/20/2021 | Pending sale | $289,900$173/sqft |
Source: Bright MLS #MDWA177822 Report a problem | ||
| 2/17/2021 | Listed for sale | $289,900$173/sqft |
Source: Bright MLS #MDWA177822 Report a problem | ||
Public tax history
| Year | Property taxes | Tax assessment |
|---|---|---|
| 2025 | $2,748 +11.9% | $264,200 +11.9% |
| 2024 | $2,455 +13.5% | $236,100 +13.5% |
| 2023 | $2,163 +2.2% | $208,000 |
| 2022 | $2,117 +0.3% | $208,000 +4.4% |
| 2021 | $2,112 +2.3% | $199,200 +2.3% |
| 2020 | $2,065 +2.2% | $194,800 |
| 2019 | $2,021 +2.2% | $194,800 +4.4% |
| 2018 | $1,977 -10.6% | $186,533 +2.3% |
| 2017 | $2,211 -0.5% | $182,400 |
| 2016 | $2,222 | $182,400 |
| 2015 | $2,222 | $182,400 -0.8% |
| 2014 | $2,222 | $183,800 |
| 2013 | -- | $183,800 |
| 2012 | -- | $183,800 -12.7% |
| 2011 | -- | $210,600 0% |
| 2010 | -- | $210,610 |
| 2009 | -- | $210,610 -0.5% |
| 2008 | -- | $211,600 +14.1% |
| 2007 | -- | $185,486 +16.4% |
| 2006 | -- | $159,373 +19.6% |
| 2005 | -- | $133,260 +2.7% |
| 2004 | -- | $129,816 +2.7% |
| 2003 | -- | $126,373 +2.8% |
| 2002 | -- | $122,930 +0.9% |
| 2001 | -- | $121,800 |
Find assessor info on the county website
Neighborhood: 21782
Nearby homes
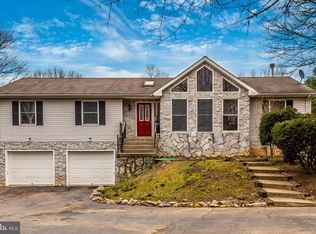
- $425,5003 bd2 ba2.6k sqft5015 General Branch Ct, Sharpsburg, MD 21782Off Market
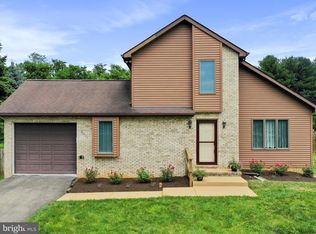
- $360,0003 bd3 ba2.2k sqft5011 General Branch Ct, Sharpsburg, MD 21782Sold
- $363,700-- bd2 ba948 sqft5021 General Branch Ct, Sharpsburg, MD 21782Off Market
- $399,200-- bd3 ba1.6k sqft5027 General Branch Ct, Sharpsburg, MD 21782Off Market
- $460,0004 bd4 ba1.9k sqft5018 General Branch Ct, Sharpsburg, MD 21782Sold
- $364,700-- bd2 ba1.8k sqft5014 General Branch Ct, Sharpsburg, MD 21782Off Market
- $376,000-- bd2 ba1.4k sqft5009 General Branch Ct, Sharpsburg, MD 21782Off Market
- $327,800-- bd2 ba1.6k sqft5010 General Branch Ct, Sharpsburg, MD 21782Off Market
Nearby schools
GreatSchools rating
- 5/10Sharpsburg Elementary SchoolGrades: PK-5Distance: 0.2 mi
- 8/10Boonsboro Middle SchoolGrades: 6-8Distance: 7.2 mi
- 8/10Boonsboro High SchoolGrades: 9-12Distance: 7.1 mi
Schools provided by the listing agent
- High: Boonsboro Sr
- District: Washington County Public Schools
Source: Bright MLS. This data may not be complete. We recommend contacting the local school district to confirm school assignments for this home.
Get a cash offer in 3 minutes
Find out how much your home could sell for in as little as 3 minutes with a no-obligation cash offer.
Estimated market value
$390,100
Get a cash offer in 3 minutes
Find out how much your home could sell for in as little as 3 minutes with a no-obligation cash offer.
Estimated market value
$390,100
- Maryland
- Washington County
- Sharpsburg
- 21782
- 5019 General Branch Ct
Nearby cities
Nearby zip codes
Other Sharpsburg Topics
