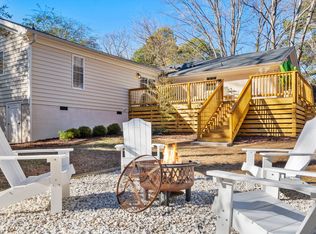
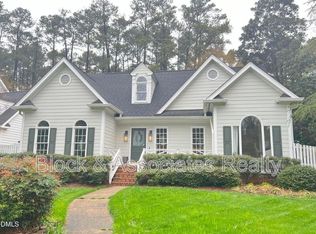
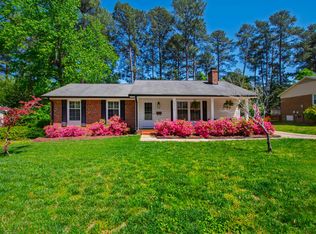
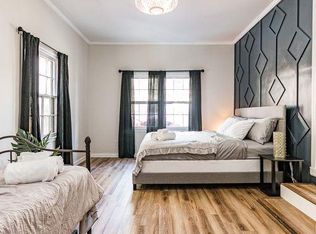
If you're looking for luxury living in Oak Park, this is the one-of-a-kind rental for you. Each master bedroom comes with its own private balcony, master bathroom, and walk-in closet. This home features 3 other bedrooms on the second floor and also has an unfinished basement for storage needs. There is a theater room for entertainment. Living room has a gas log fireplace, and the screened porch has a wood burning fireplace, so you can relax and enjoy your time outside. It's so amazing, you have to tour this home to see the beauty of it. Great location, close to interstates, hospitals, malls and restaurants. Make your appointment today to see this one. This home is great for multigenerational.
House for rent
Singlefamily
Available now
Cats, small dogs OK
Air conditioner, central air, electric, heat pump
In unit laundry
4 Open parking spaces parking
Natural gas
What's special
Theater room for entertainmentWalk-in closetMaster bathroom
- 3 days |
- -- |
- -- |
Zillow last checked:
Listing updated:
Travel times

Let’s turn your rent into credit progress
Build credit history with every on-time payment and get credit for the payment you’re already making.
Facts & features
Interior
Bedrooms & bathrooms
- Bedrooms: 5
- Bathrooms: 5
- Full bathrooms: 4
- 1/2 bathrooms: 1
Heating
- Natural Gas
Cooling
- Air Conditioner, Central Air, Electric, Heat Pump
Appliances
- Included: Built-In Electric Range, Built-In Gas Oven, Dishwasher, Double Oven, Dryer, Gas Water Heater, Ice Maker, Microwave Oven, Oven, Range, Refrigerator, Self Cleaning Oven, Stainless Steel Appliance(s), Stove, Washer, Water Heater
- Laundry: In Unit, Laundry Room
Features
- Bathtub/Shower Combination, Crown Molding, Double Vanity, Kitchen Island, Open Floorplan, Pantry, Pantry, Quartz Counters, Soaking Tub, Tray Ceiling(s), Vaulted Ceiling(s), Walk In Closet, Walk-In Closet(s), Walk-In Shower
- Flooring: Tile, Wood
- Has basement: Yes
Interior area
- Total interior livable area: 5,077 sqft
Property
Parking
- Total spaces: 4
- Parking features: Driveway, Open
- Has uncovered spaces: Yes
- Details: Contact manager
Features
- Stories: 2
- Patio & porch: Patio
- Exterior features: Balcony, Basement, Bathtub/Shower Combination, Private Entrance, Private Yard, Quartz Counters, Walk-In Shower
Lot
- Features: Back Yard, Cleared, Front Yard, Irregular Lot
Details
- Parcel number: 0786842551
Construction
Type & style
- Home type: SingleFamily
- Property subtype: SingleFamily
Condition
- Year built: 2019
Community & HOA
Location
- Region: Raleigh
Financial & listing details
- Lease term: Other
Nearby apartments for rent

Price history
| Date | Event | Price |
|---|---|---|
| 10/1/2026 | Listed for rent | $6,400+3.2%$1/sqft |
Source: eXp Realty #10195906 Report a problem | ||
| 5/27/2025 | Listing removed | $6,200$1/sqft |
Source: Doorify MLS #10077249 Report a problem | ||
| 5/1/2025 | Listed for rent | $6,200$1/sqft |
Source: Doorify MLS #10077249 Report a problem | ||
| 11/13/2017 | Sold | $82,000$16/sqft |
Source: Public Record Report a problem | ||
| 5/25/2016 | Sold | $82,000-8.9%$16/sqft |
Source: Public Record Report a problem | ||
| 12/30/2015 | Listed for sale | $90,000$18/sqft |
Source: Berkshire Hathaway HomeServices Carolinas Realty #2043178 Report a problem | ||