South Lakeland 5 bedroom, 4 ½ bath, plus office located in the private, gated community of Lake in the Woods. The interior layout of this desirable 1-story home, completely remolded in 2018, features an open floor plan and high ceilings. As you enter the home, you will find a large den with glass doors that can be used as an office, bar or formal living area. The large dining room with swinging door leads to the beautiful high-end kitchen. This custom kitchen and eating area opens to a spacious family room that are both made light and airy by the high ceilings and abundance of natural light flowing from the windows and glass doors. The open kitchen includes Waypoint and Showplace cabinetry, quartz countertops, high-end gas range plus built-in microwave that can be used as an oven, a large bar with seating overlooking the family room and an island with maple wood countertop. Behind the kitchen you will find a large butler’s pantry/laundry room combo featuring the same custom cabinetry as the kitchen with a pantry, full sink, extra storage and large counter area for food prep. Great for entertaining! The primary suite includes walk-in shower, dual vanities, soaking tub, water closet and large walk-in closet! The 5th bedroom adjacent to primary bedroom can be used as a nursery, office or home gym. This triple split floor plan includes en suite bedroom with access to pool/lanai area, plus 2 other bedrooms with specialized shared bathroom layout, featuring two private vanities and toilets (one for each bedroom) that connects to a central, shared shower/air tub. This design boosts privacy, allowing users to share the wet area while retaining individual sink areas. The large screened lanai area with pool overlooks the lovely, private lawn and mature landscaping. The oversized 3 car garage includes an EV charger. Some of the amenities found throughout this stunning home include exquisite wood work, recessed lighting, wood floors and lots of storage not to mention a new roof and A/C units. This is a beautiful home in one of Lakeland's exclusive communities. All for $1,100,000.
Sold for $1,000,000
$1,000,000
5019 LAKE IN THE WOODS BOULEVARD, LAKELAND, FL 33813
5beds
3,809sqft
Single Family Residence
Built in 1993
0.53 Acres Lot
$999,900 Zestimate®
$263/sqft
$4,272 Estimated rent
Home value
$999,900
$940,000 - $1.07M
$4,272/mo
Zestimate® history
Owner options
List your home for rent
$4,272/mo
Rent Zestimate®
Find your next renter with Zillow Rental Manager. Plus, with online applications, you can quickly screen prospective tenants – for free.
$4,272/mo
Rent Zestimate®
Refinance and save
$6,949/mo
Est. payment
Refinancing to a lower rate could help reduce your monthly payments and save thousands over the life of the loan.
$6,949/mo
Est. payment
Explore your selling options
Work with a Zillow partner agent
Leverage their expertise and Zillow's premium Showcase listings to get your home seen by more buyers.
Get startedList with your own agent
Get your home in front of millions of buyers by listing it on Zillow.
Learn how to do itSell it yourself
Take full control of how buyers see your home on Zillow by listing For Sale by Owner (FSBO).
List your homeWhat's special
New roofQuartz countertopsHigh ceilingsExquisite wood workHigh-end gas rangeSpacious family roomOpen floor plan
Zillow last checked:
Listing updated:
Listed by:
Pat Abad 863-838-3647,
XCELLENCE 866-595-6025,
Leigh Harris 863-838-4286,
XCELLENCE
Bought with:
Meghan Studiale, 3611537
KELLER WILLIAMS REALTY
Source: Stellar MLS,MLS#: L4961661 Originating MLS: Lakeland
Originating MLS: Lakeland
Facts & features
Interior
Bedrooms & bathrooms
- Bedrooms: 5
- Bathrooms: 5
- Full bathrooms: 4
- 1/2 bathrooms: 1
Other
- Features: Walk-In Closet(s)
- Level: First
- Area: 420 Square Feet
- Dimensions: 20x21
Bedroom 2
- Features: Walk-In Closet(s)
- Level: First
- Area: 169 Square Feet
- Dimensions: 13x13
Bedroom 3
- Features: Built-in Closet
- Level: First
- Area: 169 Square Feet
- Dimensions: 13x13
Bedroom 4
- Features: Built-in Closet
- Level: First
- Area: 169 Square Feet
- Dimensions: 13x13
Bedroom 5
- Features: Built-in Closet
- Level: First
- Area: 156 Square Feet
- Dimensions: 12x13
Balcony porch lanai
- Level: First
- Area: 625 Square Feet
- Dimensions: 25x25
Dining room
- Level: First
- Area: 224 Square Feet
- Dimensions: 14x16
Great room
- Level: First
- Area: 480 Square Feet
- Dimensions: 20x24
Kitchen
- Features: Breakfast Bar, Central Vacuum, Kitchen Island, Pantry
- Level: First
- Area: 238 Square Feet
- Dimensions: 14x17
Laundry
- Features: Built-In Shelving
- Level: First
- Area: 144 Square Feet
- Dimensions: 12x12
Office
- Level: First
- Area: 224 Square Feet
- Dimensions: 14x16
Heating
- Central
Cooling
- Central Air
Appliances
- Included: Dishwasher, Microwave, Range, Range Hood, Refrigerator
- Laundry: Inside
Features
- Built-in Features, Ceiling Fan(s), Central Vacuum, Crown Molding, Eating Space In Kitchen, High Ceilings, Open Floorplan, Primary Bedroom Main Floor, Solid Surface Counters, Solid Wood Cabinets, Split Bedroom, Walk-In Closet(s)
- Flooring: Ceramic Tile, Hardwood
- Doors: French Doors
- Has fireplace: Yes
- Fireplace features: Gas
Interior area
- Total structure area: 5,353
- Total interior livable area: 3,809 sqft
Property
Parking
- Total spaces: 3
- Parking features: Garage - Attached
- Attached garage spaces: 3
Features
- Levels: One
- Stories: 1
- Has private pool: Yes
- Pool features: Gunite, In Ground
Lot
- Size: 0.53 Acres
Details
- Parcel number: 242907278153000010
- Special conditions: None
Construction
Type & style
- Home type: SingleFamily
- Property subtype: Single Family Residence
Materials
- Block
- Foundation: Slab
- Roof: Tile
Condition
- New construction: No
- Year built: 1993
Utilities & green energy
- Sewer: Septic Tank
- Water: Public
- Utilities for property: Cable Connected
Community & HOA
Community
- Pet fee: $0 monthly
- Subdivision: LAKE IN WOODS TR B
HOA
- Has HOA: Yes
- HOA fee: $250 monthly
- HOA name: David Gigowski
- HOA phone: 863-559-5256
Location
- Region: Lakeland
Financial & listing details
- Price per square foot: $263/sqft
- Tax assessed value: $752,595
- Annual tax amount: $6,339
- Date on market: 5/22/2026
- Cumulative days on market: 19 days
- Listing terms: Cash,Conventional
- Ownership: Fee Simple
- Total actual rent: 0
- Road surface type: Paved
Price history
| Date | Event | Price |
|---|---|---|
| 7/23/2026 | Sold | $1,000,000-9.1%$263/sqft |
Source:  Stellar MLS #L4961661 Report a problem Stellar MLS #L4961661 Report a problem | ||
| 7/8/2026 | Contingent | $1,100,000$289/sqft |
Source: Stellar MLS #L4961661 Report a problem | ||
| 6/10/2026 | Pending sale | $1,100,000$289/sqft |
Source: Stellar MLS #L4961661 Report a problem | ||
| 5/22/2026 | Listed for sale | $1,100,000+136.6%$289/sqft |
Source: Stellar MLS #L4961661 Report a problem | ||
| 10/3/2017 | Sold | $465,000-2.1%$122/sqft |
Source: Public Record Report a problem | ||
| 6/24/2017 | Price change | $475,000-4.8%$125/sqft |
Source: XCELLENCE REALTY, INC #L4721157 Report a problem | ||
| 6/13/2017 | Listed for sale | $499,000-0.2%$131/sqft |
Source: XCELLENCE REALTY, INC #L4721157 Report a problem | ||
| 9/23/2016 | Listing removed | $499,900$131/sqft |
Source: Keller Williams - Lakeland #L4713100 Report a problem | ||
| 4/23/2016 | Listed for sale | $499,900-4.8%$131/sqft |
Source: KELLER WILLIAMS REALTY #L4713100 Report a problem | ||
| 3/2/2016 | Listing removed | $525,000$138/sqft |
Source: Brokers Realty of Central Florida, Inc. #P4705794 Report a problem | ||
| 11/11/2015 | Price change | $525,000-4.2%$138/sqft |
Source: BROKERS REALTY OF CENTRAL FLOR #P4705794 Report a problem | ||
| 8/13/2015 | Price change | $548,000-5.4%$144/sqft |
Source: BROKERS REALTY OF CENTRAL FLOR #P4705794 Report a problem | ||
| 6/20/2015 | Listed for sale | $579,000+46.6%$152/sqft |
Source: BROKERS REALTY OF CENTRAL FLOR #P4705794 Report a problem | ||
| 5/28/1999 | Sold | $395,000$104/sqft |
Source: Public Record Report a problem | ||
Public tax history
| Year | Property taxes | Tax assessment |
|---|---|---|
| 2025 | $5,408 +3% | $458,463 +2.9% |
| 2024 | $5,252 +1.9% | $445,542 +3% |
| 2023 | $5,154 +2% | $432,565 +3% |
| 2022 | $5,052 -1% | $419,966 +3% |
| 2021 | $5,102 +0.7% | $407,734 +1.4% |
| 2020 | $5,069 -0.4% | $402,105 +2.3% |
| 2019 | $5,091 -10.2% | $393,065 +1.9% |
| 2018 | $5,670 +0.9% | $385,736 -20% |
| 2017 | $5,618 -12.4% | $482,226 +2.1% |
| 2016 | $6,413 -1.8% | $472,308 +0.7% |
| 2015 | $6,528 -2.5% | $469,025 +0.8% |
| 2014 | $6,694 +2.5% | $465,303 +1.5% |
| 2013 | $6,531 +2.4% | $458,427 +1.3% |
| 2012 | $6,379 +2.1% | $452,464 +3% |
| 2011 | $6,250 -0.5% | $439,285 +1.5% |
| 2010 | $6,279 -2.9% | $432,793 +2.7% |
| 2009 | $6,468 +7.3% | $421,415 +0.1% |
| 2008 | $6,029 | $420,994 |
| 2007 | -- | -- |
| 2006 | $6,600 | -- |
| 2005 | -- | -- |
| 2004 | -- | -- |
| 2003 | $5,729 +0.1% | $368,865 +2.4% |
| 2002 | $5,721 +1.7% | $360,220 +1.6% |
| 2001 | $5,624 | $354,547 |
Find assessor info on the county website
Neighborhood: Lakeland Highlands
Nearby homes
- $992,3005 bd5 ba4.2k sqft5025 Lake In The Woods Blvd, Lakeland, FL 33813Off Market

- $605,700-- bd-- ba60 sqft5004 Lake In The Woods Blvd, Lakeland, FL 33813Off Market
- $399,9993 bd2 ba1.8k sqft4966 Foxrun Ln, Lakeland, FL 33813Sold
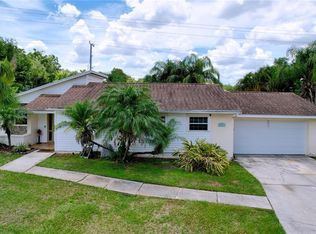
- $359,4003 bd2 ba1.8k sqft4970 Foxrun Ln, Lakeland, FL 33813Off Market
- $905,5004 bd4 ba3.8k sqft5031 Lake In The Woods Blvd, Lakeland, FL 33813Off Market
- $895,3004 bd4 ba4k sqft5016 Lake In The Woods Blvd, Lakeland, FL 33813Off Market
- $973,3004 bd4 ba4.5k sqft5022 Lake In The Woods Blvd, Lakeland, FL 33813Off Market
- $371,6003 bd2 ba1.8k sqft4974 Foxrun Ln, Lakeland, FL 33813Off Market
Nearby schools
GreatSchools rating
- 8/10Highlands Grove Elementary SchoolGrades: PK-5Distance: 1.3 mi
- 4/10Lakeland Highlands Middle SchoolGrades: 6-8Distance: 0.7 mi
- 5/10George W. Jenkins Senior High SchoolGrades: 9-12Distance: 1.7 mi
Get a cash offer in 3 minutes
Find out how much your home could sell for in as little as 3 minutes with a no-obligation cash offer.
Estimated market value
$999,900
Get a cash offer in 3 minutes
Find out how much your home could sell for in as little as 3 minutes with a no-obligation cash offer.
Estimated market value
$999,900
- Florida
- Polk County
- Lakeland
- 33813
- Lakeland Highlands
- 5019 LAKE IN THE WOODS BOULEVARD
Nearby cities
Nearby neighborhoods
Nearby zip codes
Other Lakeland Topics
