Skip main navigation
Closed
  • $685,000

    5019 Librarian Court, Vacaville, CA 95687

    3beds
    1,997sqft
    Single Family Residence
    Built in 2024
    5,362 Square Feet Lot
    $686,200 Zestimate®
    $343/sqft
    $4,438 Estimated rent

    Home value

    $686,200

    $631,000 - $748,000

    $4,438/mo

    Zestimate® history
    Loading
    Loading...

    Owner options

    List your home for rent

    $4,438/mo

    Rent Zestimate®

    Find your next renter with Zillow Rental Manager. Plus, with online applications, you can quickly screen prospective tenants – for free.

    Learn more

    $4,438/mo

    Rent Zestimate®

    Refinance and save

    $4,372/mo

    Est. payment

    Refinancing to a lower rate could help reduce your monthly payments and save thousands over the life of the loan.

    See today's rates

    $4,372/mo

    Est. payment

    Explore your selling options

    Work with a Zillow partner agent

    Leverage their expertise and Zillow's premium Showcase listings to get your home seen by more buyers.

    Get started

    List with your own agent

    Get your home in front of millions of buyers by listing it on Zillow.

    Learn how to do it

    Sell it yourself

    Take full control of how buyers see your home on Zillow by listing For Sale by Owner (FSBO).

    List your home

    What's special

    Serene hill viewsDouble-basin undermount sinkSmart thermostatOpen-concept floor planPlenty of natural lightLarge glass-enclosed showerGranite countertops
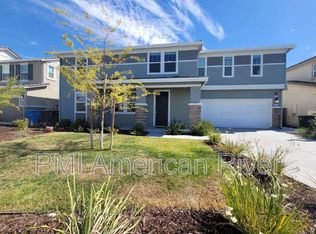
    Welcome to this stunning 2024 Americana-style residence in Vacaville's desirable Southtown neighborhood of Sagebrush at Magnolia Park, ideally situated on a quiet court with no rear neighbors for added privacy and serene hill views. This move-in ready home offers solar owned outright for energy efficiency and is located within the highly regarded Travis Unified School District, with convenient access to nearby shopping and dining. Designed for modern living, the open-concept floor plan features 9-ft ceilings and a spacious great room seamlessly connecting the family room, dining area, and a massive kitchen complete with an oversized island with bar seating, granite countertops, stainless-steel appliances including a gas cooktop, built-in oven, microwave and dishwasher, double-basin undermount sink, abundant cabinetry, and a large pantry closet for organization and convenience. Upstairs offers a versatile loft ideal for a home office or play area, a convenient laundry room, and an expansive primary suite with dual sinks, a large glass-enclosed shower, two closets and a walk-in, and plenty of natural light. Thoughtful energy-efficient upgrades include WaterSense® fixtures, low-E windows with blinds, LED recessed lighting, and a smart thermostat. Recent 2026 enhancements elevate the home further with HydroShield laminate flooring in the main living areas, interior paint touch-ups, and fresh landscaping featuring a concrete patio, new sod, and irrigation, creating a beautifully finished outdoor space. The private backyard backs to a masonry fence lined with striking ginkgo trees, offering both tranquility and visual appeal, along with serene hill views. Completing the package is exceptional curb appeal with a welcoming front porch, charming columns, window shutters, and stone accents, making this turnkey home a perfect blend of style, comfort, and functionality.

    Zillow last checked:

    Listing updated:

    Listed by:

    Tom Rapisarda DRE #01705989 707-592-2852,

    Rapisarda Real Estate 707-448-4248

    Bought with:

    Brenda Evans, DRE #01194902

    Century 21 Epic

    Source: BAREIS,MLS#: 326027469MLS LogoOriginating MLS: Northern Solano

    Facts & features

    Interior

    Bedrooms & bathrooms
    • Bedrooms: 3
    • Bathrooms: 3
    • Full bathrooms: 2
    • 1/2 bathrooms: 1
    Rooms
    • Room types: Baths Other, Dining Room, Family Room, Great Room, Kitchen, Laundry, Loft, Master Bathroom, Master Bedroom
    Primary bedroom
    • Level: Upper
    Bedroom
    • Level: Upper
    Primary bathroom
    • Features: Double Vanity, Shower Stall(s), Walk-In Closet(s), Window
    Bathroom
    • Features: Double Vanity, Tile, Tub w/Shower Over, Window
    • Level: Main,Upper
    Dining room
    • Features: Dining/Family Combo
    • Level: Main
    Family room
    • Features: Great Room
    • Level: Main
    Kitchen
    • Features: Granite Counters, Kitchen Island, Pantry Closet
    • Level: Main
    Heating
    • Central
    Cooling
    • Central Air
    Appliances
    • Included: Built-In Gas Oven, Dishwasher, Gas Cooktop, Microwave
    • Laundry: Inside Room, Upper Level
    Features
    • Flooring: Carpet, Laminate, Tile
    • Windows: Dual Pane Full, Window Coverings
    • Basement: None
    • Has fireplace: No
    Interior area
    • Total structure area: 1,997
    • Total interior livable area: 1,997 sqft

    Property

    Parking
    • Total spaces: 3
    • Parking features: Attached, Enclosed, Garage Faces Front, Inside Entrance, Paved, Shared Driveway
    • Attached garage spaces: 2
    • Has uncovered spaces: Yes
    Features
    • Levels: Two
    • Stories: 2
    • Patio & porch: Front Porch, Patio
    • Fencing: Masonry,Wood
    • Has view: Yes
    • View description: Hills
    Lot
    • Size: 5,362 Square Feet
    • Features: Court, Landscaped, Landscape Front
    Details
    • Parcel number: 0137241140
    • Special conditions: Standard

    Construction

    Type & style
    • Home type: SingleFamily
    • Architectural style: Traditional
    • Property subtype: Single Family Residence
    Materials
    • Stone, Stucco, Wood, Wood Siding
    • Roof: Tile
    Condition
    • Year built: 2024
    Details
    • Builder name: KB Home

    Utilities & green energy

    • Sewer: Public Sewer
    • Water: Public
    • Utilities for property: Public
    Green energy
    • Energy efficient items: Windows
    • Energy generation: Solar

    Community & HOA

    Community
    • Security: Double Strapped Water Heater
    • Subdivision: Southtown
    HOA
    • Has HOA: No
    Location
    • Region: Vacaville

    Financial & listing details

    • Price per square foot: $343/sqft
    • Tax assessed value: $640,100
    • Annual tax amount: $9,940
    • Date on market: 4/10/2026

    Price history

    DateEventPrice
    5/22/2026Sold$685,000$343/sqft
    Source: BAREIS #326027469 Report a problem
    4/22/2026Pending sale$685,000$343/sqft
    Source: BAREIS #326027469 Report a problem
    4/10/2026Listed for sale$685,000+7%$343/sqft
    Source: BAREIS #326027469 Report a problem
    10/1/2024Listing removed$3,600$2/sqft
    Source: Zillow Rentals Report a problem
    9/20/2024Listed for rent$3,600$2/sqft
    Source: Zillow Rentals Report a problem
    7/17/2024Sold$640,190-3%$321/sqft
    Source: BAREIS #324037904 Report a problem
    6/29/2024Pending sale$659,990$330/sqft
    Source: BAREIS #324037904 Report a problem
    5/17/2024Price change$659,990+0.3%$330/sqft
    Source: BAREIS #324037904 Report a problem
    5/14/2024Listed for sale$657,990$329/sqft
    Source: KB Home Report a problem

    Public tax history

    YearProperty taxesTax assessment
    2025$9,940 +206.4%$640,100 +632.4%
    2024$3,245 +207.4%$87,393 +2%
    2023$1,056 +316.2%$85,680 +774.4%
    2022$254 $9,799
    Find assessor info on the county website

    Neighborhood: 95687

    Nearby schools

    GreatSchools rating
    Get a cash offer in 3 minutes
    Find out how much your home could sell for in as little as 3 minutes with a no-obligation cash offer.
    Estimated market value
    $686,200
    Get a cash offer in 3 minutes
    Find out how much your home could sell for in as little as 3 minutes with a no-obligation cash offer.
    Estimated market value
    $686,200