Skip main navigation
Sold
  • $377,000

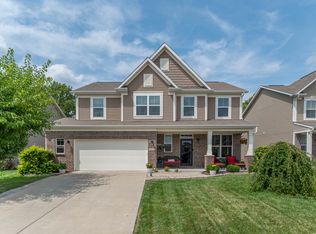
    5019 Macaferty St, Plainfield, IN 46168

    3beds
    3,031sqft
    Residential, Single Family Residence
    Built in 2015
    8,712 Square Feet Lot
    $378,300 Zestimate®
    $124/sqft
    $2,529 Estimated rent

    Home value

    $378,300

    $356,000 - $405,000

    $2,529/mo

    Zestimate® history
    Loading
    Loading...

    Owner options

    List your home for rent

    $2,529/mo

    Rent Zestimate®

    Find your next renter with Zillow Rental Manager. Plus, with online applications, you can quickly screen prospective tenants – for free.

    Learn more

    $2,529/mo

    Rent Zestimate®

    Refinance and save

    $2,701/mo

    Est. payment

    Refinancing to a lower rate could help reduce your monthly payments and save thousands over the life of the loan.

    See today's rates

    $2,701/mo

    Est. payment

    Explore your selling options

    Work with a Zillow partner agent

    Leverage their expertise and Zillow's premium Showcase listings to get your home seen by more buyers.

    Get started

    List with your own agent

    Get your home in front of millions of buyers by listing it on Zillow.

    Learn how to do it

    Sell it yourself

    Take full control of how buyers see your home on Zillow by listing For Sale by Owner (FSBO).

    List your home

    What's special

    Tons of natural lightOpen kitchen conceptLarge walk-in closetIsland and pantryGas convection oven
    Gorgeously Updated, 3-Bedroom, 2.5 Bath, 2-Story Home with Unfinished Basement in Ultra-Popular Meadows at Sugar Grove! Built in 2015, this 2nd-Owner Home has been well-cared for and is Move-In Ready. Owner's Ensuite w/Oversized Shower and Large Walk-in Closet; All Bedroom's have nice-sized Walk-in Closets and the Loft could easily be turned into a 4th Bedroom. Main Level Office perfect for Work or Play; Spacious Great Room w/Gas Fireplace and tons of natural light. Open Kitchen concept with Gas Convection Oven, Refrigerator, Dishwasher, Island and Pantry. Several Upgraded Features added in when the home was built including a Fully Plumbed, Unfinished Basement with 2-Egress Windows waiting for your creative ideas. Radon System Installed with 10 Year Warranty Included.The Backyard wraps around the large Concrete Pad and Custom Pergola surrounded by beautiful flowers, trees and landscaping. Close to Schools, Shopping and Easy Access to Plainfield, Avon, Downtown Indianapolis and the Indianapolis International Airport...!

    Zillow last checked:

    Listing updated:

    Listing Provided by:

    Charlie Brown 463-212-3929,

    MyHomeIndy.com

    Bought with:

    Tamara Carroll

    RE/MAX Centerstone

    Source: MIBOR as distributed by MLS GRID,MLS#: 22096225MLS Logo

    Facts & features

    Interior

    Bedrooms & bathrooms
    • Bedrooms: 3
    • Bathrooms: 3
    • Full bathrooms: 2
    • 1/2 bathrooms: 1
    • Main level bathrooms: 1
    Primary bedroom
    • Level: Upper
    • Area: 210 Square Feet
    • Dimensions: 14x15
    Bedroom 2
    • Level: Upper
    • Area: 132 Square Feet
    • Dimensions: 11x12
    Bedroom 3
    • Level: Upper
    • Area: 121 Square Feet
    • Dimensions: 11x11
    Bonus room
    • Features: Other
    • Level: Basement
    • Area: 608 Square Feet
    • Dimensions: 16x38
    Dining room
    • Level: Main
    • Area: 150 Square Feet
    • Dimensions: 15x10
    Great room
    • Level: Main
    • Area: 288 Square Feet
    • Dimensions: 16x18
    Kitchen
    • Level: Main
    • Area: 323 Square Feet
    • Dimensions: 17x19
    Laundry
    • Level: Upper
    • Area: 45 Square Feet
    • Dimensions: 09x05
    Loft
    • Level: Upper
    • Area: 110 Square Feet
    • Dimensions: 11x10
    Office
    • Level: Main
    • Area: 100 Square Feet
    • Dimensions: 10x10
    Heating
    • Forced Air, Electric
    Cooling
    • Central Air
    Appliances
    • Included: Dishwasher, Dryer, Electric Water Heater, Disposal, MicroHood, Convection Oven, Gas Oven, Refrigerator, Washer, Water Softener Owned
    • Laundry: Upper Level
    Features
    • Attic Access, High Ceilings, Walk-In Closet(s), Hardwood Floors, Entrance Foyer, High Speed Internet, Wired for Data, Kitchen Island, Pantry, Smart Thermostat
    • Flooring: Hardwood
    • Windows: Wood Work Painted
    • Basement: Ceiling - 9+ feet,Roughed In,Unfinished,Egress Window(s)
    • Attic: Access Only
    • Number of fireplaces: 1
    • Fireplace features: Gas Log, Gas Starter, Great Room
    Interior area
    • Total structure area: 3,031
    • Total interior livable area: 3,031 sqft
    • Finished area below ground: 0

    Property

    Parking
    • Total spaces: 2
    • Parking features: Attached
    • Attached garage spaces: 2
    • Details: Garage Parking Other(Finished Garage, Keyless Entry)
    Features
    • Levels: Two
    • Stories: 2
    • Patio & porch: Covered
    Lot
    • Size: 8,712 sqft
    • Features: Curbs, Sidewalks, Storm Sewer
    Details
    • Parcel number: 321504246003000012
    • Special conditions: Defects/None Noted,Sales Disclosure On File
    • Horse amenities: None

    Construction

    Type & style
    • Home type: SingleFamily
    • Architectural style: Traditional
    • Property subtype: Residential, Single Family Residence
    Materials
    • Vinyl With Brick
    • Foundation: Concrete Perimeter
    Condition
    • New construction: No
    • Year built: 2015

    Utilities & green energy

    • Water: Public

    Community & neighborhood

    Security
    • Security features: Carbon Monoxide Detector(s)
    Location
    • Region: Plainfield
    • Subdivision: Meadows At Sugar Grove

    HOA & financial

    HOA
    • Has HOA: Yes
    • HOA fee: $400 annually
    • Amenities included: Pool
    • Services included: Clubhouse, Entrance Common, Insurance, Maintenance, ParkPlayground, Snow Removal
    • Association phone: 317-207-4281

    Price history

    DateEventPrice
    5/19/2026Sold$377,000-3.3%$124/sqft
    Source: MIBOR as distributed by MLS GRID #22096225 Report a problem
    4/21/2026Pending sale$389,900$129/sqft
    Source: MIBOR as distributed by MLS GRID #22096225 Report a problem
    4/18/2026Listed for sale$389,900+39.3%$129/sqft
    Source: MIBOR as distributed by MLS GRID #22096225 Report a problem
    2/25/2021Sold$280,000+1.9%$92/sqft
    Source: MIBOR as distributed by MLS GRID #21761159 Report a problem
    2/1/2021Pending sale$274,900$91/sqft
    Source: MIBOR as distributed by MLS GRID #21761159 Report a problem
    1/22/2021Listed for sale$274,900$91/sqft
    Source: MIBOR as distributed by MLS GRID #21761159 Report a problem

    Public tax history

    YearProperty taxesTax assessment
    2025$3,214 +18.6%$361,000 +8.6%
    2024$2,711 -4.4%$332,400 +14%
    2023$2,835 +1.4%$291,600 +2.9%
    2022$2,795 +7.1%$283,500 +1.4%
    2021$2,609 +7.3%$279,500 +7.1%
    2020$2,431 +1.6%$260,900 +6.6%
    2019$2,393 +5.2%$244,800 +2.3%
    2018$2,275 +3.6%$239,300 +5.2%
    2017$2,195 +193.4%$227,500 +3.6%
    2016$748 +6416.6%$219,500 +43800%
    2014$11 $500

    Find assessor info on the county website

    Neighborhood: 46168

    Nearby schools

    GreatSchools rating
    Schools provided by the listing agent
    • Elementary: Clarks Creek Elementary
    • Middle: Plainfield Community Middle School
    • High: Plainfield High School

    Source: MIBOR as distributed by MLS GRID. This data may not be complete. We recommend contacting the local school district to confirm school assignments for this home.

    Get a cash offer in 3 minutes
    Find out how much your home could sell for in as little as 3 minutes with a no-obligation cash offer.
    Estimated market value
    $378,300
    Get a cash offer in 3 minutes
    Find out how much your home could sell for in as little as 3 minutes with a no-obligation cash offer.
    Estimated market value
    $378,300