Don’t let the square footage fool you—this Northcrest-area home packs a whole lot of living into one charming package! With **3 bedrooms, 2 full baths and a finished basement**, this home makes smart use of every inch while offering the extra spaces buyers are always hoping to find. The main level feels bright, comfortable and welcoming, with a spacious living room, an eat-in kitchen with Grabill Cabinets and three bedrooms. Downstairs is where this home really surprises. The **finished basement adds an entirely new dimension**, with plenty of room for movie nights, game days, entertaining, a home office or hobby space, plus a second full bath and additional utility and storage areas. Added bonus: pool table stays! And then there’s the backyard. Step outside to a **fully fenced, beautifully sized yard** with plenty of room to garden, play, entertain or simply enjoy a little breathing room with a furry friend. A deck just off the house and a covered patio beside the detached garage give you two outdoor spaces to enjoy from morning coffee to summer cookouts. Add in the **detached garage, off-street parking and convenient location near Northcrest shopping, dining and everyday necessities**, and you have a home that proves bigger isn’t always better—sometimes it’s simply about having the right space in all the right places. **Three bedrooms. Two full baths. Finished basement. Garage. Fenced yard. Original hardwood floors under carpet. And a location that keeps everyday life wonderfully convenient. This little house packs a punch.**
Closed
Zestimate®
$230,000
5019 Marston Dr, Fort Wayne, IN 46825
3beds
1,454sqft
Single Family Residence
Built in 1958
8,276 Square Feet Lot
$230,000 Zestimate®
$--/sqft
$1,796 Estimated rent
Home value
$230,000
$216,000 - $246,000
$1,796/mo
Zestimate® history
Owner options
List your home for rent
$1,796/mo
Rent Zestimate®
Find your next renter with Zillow Rental Manager. Plus, with online applications, you can quickly screen prospective tenants – for free.
$1,796/mo
Rent Zestimate®
Refinance and save
$1,522/mo
Est. payment
Refinancing to a lower rate could help reduce your monthly payments and save thousands over the life of the loan.
$1,522/mo
Est. payment
Explore your selling options
Work with a Zillow partner agent
Leverage their expertise and Zillow's premium Showcase listings to get your home seen by more buyers.
Get startedList with your own agent
Get your home in front of millions of buyers by listing it on Zillow.
Learn how to do itSell it yourself
Take full control of how buyers see your home on Zillow by listing For Sale by Owner (FSBO).
List your homeWhat's special
Finished basementDetached garageOff-street parking
Zillow last checked:
Listing updated:
Listed by:
Thom Quinlan Cell:260-341-5064,
North Eastern Group Realty
Bought with:
Lakyne Webb, RB22000590
Scheerer McCulloch Real Estate
Source: IRMLS,MLS#: 202633130
Facts & features
Interior
Bedrooms & bathrooms
- Bedrooms: 3
- Bathrooms: 2
- Full bathrooms: 2
- Main level bedrooms: 3
Bedroom 1
- Level: Main
Bedroom 2
- Level: Main
Dining room
- Level: Main
- Area: 120
- Dimensions: 15 x 8
Kitchen
- Level: Main
- Area: 120
- Dimensions: 15 x 8
Living room
- Level: Main
- Area: 180
- Dimensions: 12 x 15
Heating
- Geothermal
Cooling
- Central Air, Geothermal Hvac
Appliances
- Included: Dishwasher, Microwave, Refrigerator, Washer, Dryer-Electric, Gas Range, Electric Water Heater
Features
- Flooring: Hardwood, Carpet
- Windows: Window Treatments
- Basement: Full,Partially Finished,Concrete
- Has fireplace: No
Interior area
- Total structure area: 1,850
- Total interior livable area: 1,454 sqft
- Finished area above ground: 925
- Finished area below ground: 529
Property
Parking
- Total spaces: 1
- Parking features: Detached
- Garage spaces: 1
Features
- Levels: One
- Stories: 1
- Patio & porch: Porch Covered
- Fencing: Chain Link,Privacy
Lot
- Size: 8,276 Square Feet
- Dimensions: 62x130
- Features: Level
Details
- Parcel number: 020724304021.000073
Construction
Type & style
- Home type: SingleFamily
- Architectural style: Bungalow
- Property subtype: Single Family Residence
Materials
- Vinyl Siding
- Roof: Asphalt
Condition
- New construction: No
- Year built: 1958
Utilities & green energy
- Sewer: City
- Water: City
Community & HOA
Community
- Subdivision: North Crest / Northcrest
Location
- Region: Fort Wayne
Financial & listing details
- Tax assessed value: $200,900
- Annual tax amount: $2,052
- Date on market: 8/14/2026
- Listing terms: Cash,Conventional,FHA,VA Loan
Price history
| Date | Event | Price |
|---|---|---|
| 9/17/2026 | Sold | $230,000+4.5% |
Source:  IRMLS #202633130 Report a problem IRMLS #202633130 Report a problem | ||
| 8/16/2026 | Pending sale | $220,000 |
Source: IRMLS #202633130 Report a problem | ||
| 8/14/2026 | Listed for sale | $220,000 |
Source: IRMLS #202633130 Report a problem | ||
Public tax history
| Year | Property taxes | Tax assessment |
|---|---|---|
| 2025 | $1,660 +26.8% | $200,900 +8% |
| 2024 | $1,309 +16.7% | $186,100 +10.8% |
| 2023 | $1,122 +27.7% | $167,900 +14.9% |
| 2022 | $878 +6.9% | $146,100 +13.5% |
| 2021 | $822 +19.1% | $128,700 +2.8% |
| 2020 | $690 +19.2% | $125,200 +7.3% |
| 2019 | $579 +32.7% | $116,700 +5.6% |
| 2018 | $436 -14.4% | $110,500 +34.3% |
| 2017 | $509 +10.5% | $82,300 +9% |
| 2016 | $461 +2.9% | $75,500 +8.9% |
| 2014 | $448 -2% | $69,300 -2.9% |
| 2013 | $457 +3.6% | $71,400 -1.7% |
| 2011 | $441 | $72,600 -1.8% |
| 2010 | -- | $73,900 -10.5% |
| 2007 | -- | $82,600 +23.1% |
| 2005 | -- | $67,100 |
| 2004 | -- | $67,100 +170.6% |
| 2001 | -- | $24,800 +200.2% |
| 1999 | -- | $8,260 |
Find assessor info on the county website
Neighborhood: Northcrest
Nearby homes
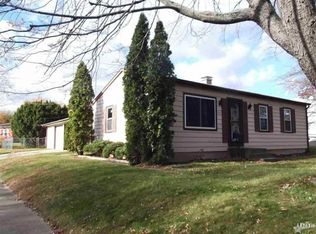
- $188,5003 bd1 ba1.8k sqft5011 Marston Dr, Fort Wayne, IN 46825Off Market
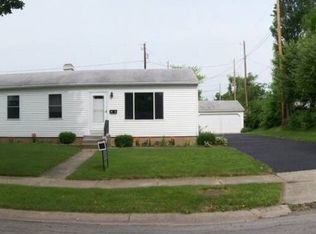
- $205,8003 bd2 ba1k sqft5025 Marston Dr, Fort Wayne, IN 46825Off Market
- $197,5003 bd1 ba1k sqft707 Lyell Ct, Fort Wayne, IN 46825Off Market
- $179,9003 bd1 ba1.3k sqft5024 Marston Dr, Fort Wayne, IN 46825Sold

- $157,3003 bd1 ba925 sqft5016 Marston Dr, Fort Wayne, IN 46825Off Market
- $163,9003 bd1 ba925 sqft5010 Marston Dr, Fort Wayne, IN 46825Off Market
- $171,9003 bd1 ba1k sqft716 Lyell Ct, Fort Wayne, IN 46825Off Market
- $198,4003 bd2 ba1.4k sqft708 Warwick Ave, Fort Wayne, IN 46825Off Market
Nearby schools
GreatSchools rating
- 5/10Northcrest Elementary SchoolGrades: PK-5Distance: 0.2 mi
- 5/10Northwood Middle SchoolGrades: 6-8Distance: 0.8 mi
- 3/10North Side High SchoolGrades: 9-12Distance: 1.8 mi
Schools provided by the listing agent
- Elementary: Northcrest
- Middle: Northwood
- High: Northrop
- District: Fort Wayne Community
Source: IRMLS. This data may not be complete. We recommend contacting the local school district to confirm school assignments for this home.
Sell for more on Zillow
Get a Zillow Showcase℠ listing at no additional cost and you could sell for .
$230,000
2% more
+$4,600
With Zillow Showcase(estimated)
$234,600
Sell for more on Zillow
Get a Zillow Showcase℠ listing at no additional cost and you could sell for .
$230,000
2% more
+$4,600
With Zillow Showcase(estimated)
$234,600
- Indiana
- Allen County
- Fort Wayne
- 46825
- Northcrest
- 5019 Marston Dr
