Skip main navigation
Sold for $198,000
  • $198,000

    5019 Midwood Ave, Baltimore, MD 21212

    3beds
    1,455sqft
    Single Family Residence
    Built in 1911
    435 Square Feet Lot
    $198,000 Zestimate®
    $136/sqft
    $1,564 Estimated rent

    Home value

    $198,000

    $188,000 - $208,000

    $1,564/mo

    Zestimate® history
    Loading
    Loading...

    Owner options

    List your home for rent

    $1,564/mo

    Rent Zestimate®

    Find your next renter with Zillow Rental Manager. Plus, with online applications, you can quickly screen prospective tenants – for free.

    Learn more

    $1,564/mo

    Rent Zestimate®

    Refinance and save

    $1,078/mo

    Est. payment

    Refinancing to a lower rate could help reduce your monthly payments and save thousands over the life of the loan.

    See today's rates

    $1,078/mo

    Est. payment

    Explore your selling options

    Work with a Zillow partner agent

    Leverage their expertise and Zillow's premium Showcase listings to get your home seen by more buyers.

    Get started

    List with your own agent

    Get your home in front of millions of buyers by listing it on Zillow.

    Learn how to do it

    Sell it yourself

    Take full control of how buyers see your home on Zillow by listing For Sale by Owner (FSBO).

    List your home

    What's special

    Additional storageFinished lower levelRenovated eat-in kitchenSpiral staircaseCustom moldingsGleaming lvp flooringFenced backyard
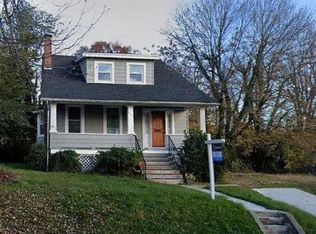
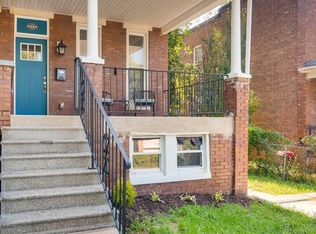
    Welcome to 5019 Midwood Avenue, a beautifully updated row home ideally located near major universities including Loyola University Maryland and Johns Hopkins University, and just minutes from scenic outdoor spaces like Cylburn Arboretum and Lake Roland Park. Upon entering, you're welcomed by a stunning living room featuring custom moldings, a fireplace, and gleaming LVP flooring that adds a touch of sophistication. This flows seamlessly into a spacious dining room with direct access to a spiral staircase leading to the finished lower level. The heart of the home is the renovated eat-in kitchen, complete with granite countertops, sleek stainless steel appliances, a decorative backsplash, ample cabinetry, a center island, and a breakfast bar. From the kitchen, step out to the covered rear porch, patio, and fenced backyard, perfect for relaxing or entertaining. Upstairs, you’ll find the primary bedroom, two additional bedrooms, a full bath, and a skylight that fills the space with natural light. The finished lower level offers exceptional versatility, featuring a spacious family room with a bar, a potential fourth bedroom, a walk-in laundry room with built-in shelving, additional storage, and convenient access via the spiral staircase. This move-in ready home offers the perfect combination of comfort, flexibility, and modern living. Recent updates include new LVP flooring, stainless steel appliances, updated lighting, and efficient heating and cooling with boiler and split systems throughout.

    Zillow last checked:

    Listing updated:

    Listed by:

    Anthony Friedman 443-864-1613,

    Northrop Realty,

    Listing Team: Anthony Friedman Team, Co-Listing Agent: Stephanie N Bowen 443-250-6632,

    Northrop Realty

    Bought with:

    Shawn Wiseman, 658343

    Northrop Realty

    Source: Bright MLS,MLS#: MDBA2206980MLS Logo

    Facts & features

    Interior

    Bedrooms & bathrooms
    • Bedrooms: 3
    • Bathrooms: 2
    • Full bathrooms: 2
    Rooms
    • Room types: Living Room, Dining Room, Primary Bedroom, Bedroom 2, Bedroom 3, Kitchen, Family Room, Foyer, Laundry, Office, Bonus Room
    Primary bedroom
    • Features: Flooring - Carpet
    • Level: Upper
    • Area: 210 Square Feet
    • Dimensions: 14 X 15
    Bedroom 2
    • Features: Flooring - Carpet
    • Level: Upper
    • Area: 156 Square Feet
    • Dimensions: 12 X 13
    Bedroom 3
    • Features: Flooring - Carpet
    • Level: Upper
    • Area: 126 Square Feet
    • Dimensions: 9 X 14
    Bonus room
    • Features: Flooring - Luxury Vinyl Plank
    • Level: Lower
    • Area: 90 Square Feet
    • Dimensions: 9 X 10
    Dining room
    • Features: Flooring - Luxury Vinyl Plank
    • Level: Main
    • Area: 196 Square Feet
    • Dimensions: 14 X 14
    Family room
    • Features: Flooring - Carpet
    • Level: Lower
    • Area: 208 Square Feet
    • Dimensions: 13 X 16
    Foyer
    • Features: Flooring - Luxury Vinyl Plank
    • Level: Main
    • Area: 65 Square Feet
    • Dimensions: 5 X 13
    Kitchen
    • Features: Flooring - Ceramic Tile, Granite Counters, Crown Molding
    • Level: Main
    • Area: 168 Square Feet
    • Dimensions: 12 X 14
    Laundry
    • Features: Flooring - Vinyl
    • Level: Lower
    • Area: 99 Square Feet
    • Dimensions: 9 X 11
    Living room
    • Features: Flooring - Luxury Vinyl Plank, Fireplace - Other
    • Level: Main
    • Area: 252 Square Feet
    • Dimensions: 14 X 18
    Office
    • Features: Flooring - Luxury Vinyl Plank
    • Level: Lower
    • Area: 90 Square Feet
    • Dimensions: 9 X 10
    Heating
    • Forced Air, Natural Gas
    Cooling
    • Central Air, Ductless, Electric
    Appliances
    • Included: Dryer, Washer, Dishwasher, Disposal, Refrigerator, Ice Maker, Cooktop, Oven/Range - Gas, Range Hood, Stainless Steel Appliance(s), Water Dispenser, Water Heater, Gas Water Heater
    • Laundry: Lower Level, Has Laundry, Laundry Room
    Features
    • Bar, Built-in Features, Curved Staircase, Dining Area, Formal/Separate Dining Room, Eat-in Kitchen, Kitchen Island, Recessed Lighting, Upgraded Countertops, Wainscotting, Walk-In Closet(s), 9'+ Ceilings, High Ceilings, Paneled Walls
    • Flooring: Carpet, Hardwood, Luxury Vinyl, Wood
    • Doors: Insulated, Storm Door(s)
    • Windows: Insulated Windows, Screens, Skylight(s), Vinyl Clad, Transom, Window Treatments
    • Basement: Connecting Stairway,Finished,Heated,Improved,Interior Entry,Rear Entrance,Walk-Out Access,Windows
    • Number of fireplaces: 1
    Interior area
    • Total structure area: 2,145
    • Total interior livable area: 1,455 sqft
    • Finished area above ground: 1,455
    • Finished area below ground: 0

    Property

    Parking
    • Total spaces: 1
    • Parking features: Driveway, On Street
    • Uncovered spaces: 1
    Accessibility
    • Accessibility features: None
    Features
    • Levels: Three
    • Stories: 3
    • Patio & porch: Porch
    • Exterior features: Lighting, Sidewalks, Street Lights, Storage
    • Pool features: None
    • Fencing: Partial,Back Yard
    • Has view: Yes
    • View description: Garden
    Lot
    • Size: 435 Square Feet
    • Features: Front Yard, Landscaped, Rear Yard
    Details
    • Additional structures: Above Grade, Below Grade
    • Parcel number: 0327475183C005
    • Zoning: R-4
    • Special conditions: Standard

    Construction

    Type & style
    • Home type: SingleFamily
    • Architectural style: Colonial
    • Property subtype: Single Family Residence
    • Attached to another structure: Yes
    Materials
    • Vinyl Siding, Other
    • Foundation: Other
    Condition
    • New construction: No
    • Year built: 1911

    Utilities & green energy

    • Sewer: Public Sewer
    • Water: Public

    Community & HOA

    Community
    • Security: Main Entrance Lock, Smoke Detector(s)
    • Subdivision: None Available
    HOA
    • Has HOA: No
    Location
    • Region: Baltimore
    • Municipality: Baltimore City

    Financial & listing details

    • Price per square foot: $136/sqft
    • Tax assessed value: $124,167
    • Annual tax amount: $2,719
    • Date on market: 3/19/2026
    • Listing agreement: Exclusive Right To Sell
    • Ownership: Ground Rent

    Price history

    DateEventPrice
    4/28/2026Sold$198,000+4.3%$136/sqft
    Source: Bright MLS #MDBA2206980 Report a problem
    4/20/2026Pending sale$189,900$131/sqft
    Source: Bright MLS #MDBA2206980 Report a problem
    3/22/2026Contingent$189,900$131/sqft
    Source: Bright MLS #MDBA2206980 Report a problem
    3/19/2026Listed for sale$189,900+86.2%$131/sqft
    Source: Bright MLS #MDBA2206980 Report a problem
    8/21/2025Sold$102,000-14.9%$70/sqft
    Source: Public Record Report a problem
    7/15/2025Price change$119,900-7.7%$82/sqft
    Source: Bright MLS #MDBA2174694 Report a problem
    7/7/2025Listed for sale$129,900$89/sqft
    Source: Bright MLS #MDBA2174694 Report a problem

    Public tax history

    YearProperty taxesTax assessment
    2025-- $115,233 +8.4%
    2024$2,509 +6.1%$106,300 +6.1%
    2023$2,365 +6.5%$100,200 -5.7%
    2022$2,221 +6.9%$106,300 +20.8%
    2021$2,077 $88,000
    2020$2,077 $88,000
    2019$2,077 -14.3%$88,000 -14.3%
    2018$2,424 $102,700
    2017$2,424 +63.5%$102,700
    2016$1,482 $102,700 -7.6%
    2015$1,482 $111,100 +1.7%
    2014$1,482 $109,233 +1.7%
    2013-- $107,367 +1.8%
    2012-- $105,500
    2011-- $105,500
    2010-- $105,500 -7.7%
    2009-- $114,360 +16.8%
    2008-- $97,952 +20.1%
    2007-- $81,546 +25.2%
    2006-- $65,140 +4.4%
    2005-- $62,422 +4.5%
    2004-- $59,706 +4.8%
    2003-- $56,990 +5.6%
    2002-- $53,956 +6%
    2001-- $50,923
    Find assessor info on the county website

    Neighborhood: Kenilworth Park

    Nearby schools

    GreatSchools rating
    Schools provided by the listing agent
    • District: Baltimore City Public Schools

    Source: Bright MLS. This data may not be complete. We recommend contacting the local school district to confirm school assignments for this home.

    Get a cash offer in 3 minutes
    Find out how much your home could sell for in as little as 3 minutes with a no-obligation cash offer.
    Estimated market value
    $198,000
    Get a cash offer in 3 minutes
    Find out how much your home could sell for in as little as 3 minutes with a no-obligation cash offer.
    Estimated market value
    $198,000