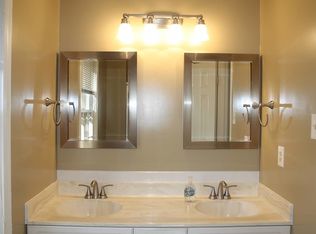
OPEN HOUSE IS CANCELLED, UNDER CONTRACT!WELCOME HOME! TUCKED AWAY AT THE END OF A PIPESTEM IN THE DESIRABLE LONG BRANCH NEIGHBORHOOD, THIS BEAUTIFULLY MAINTAINED GEM IS READY FOR YOU! FOLLOW THE CHARMING BRICK WALKWAY TO THE FRONT DOOR AND STEP INTO A BRIGHT AND INVITING FOYER WITH TILE FLOORING, A COAT CLOSET, AND A STYLISH NEW LIGHT FIXTURE. THE FORMAL LIVING ROOM AWAITS WITH GLEAMING HARDWOOD FLOORS, EYE-CATCHING EYEBALL LIGHTING, AND CROWN MOLDING THAT FLOWS SEAMLESSLY INTO THE FORMAL DINING ROOM, PERFECT FOR ELEGANT DINNERS OR SPECIAL OCCASIONS. THE RENOVATED GOURMET EAT-IN KITCHEN BOASTS UPGRADED WHITE CABINETRY, GRANITE COUNTERTOPS, AND A CUSTOM TILE BACKSPLASH, GIVING IT A FRESH, MODERN FEEL. THE BUILT-IN DESK AREA OFFERS A GREAT SPACE FOR WORK OR STUDY, AND THE MAIN LEVEL LAUNDRY ROOM, COMPLETE WITH FRONT-LOADING WASHER AND DRYER, A UTILITY SINK, AND GARAGE ACCESS, ADDS CONVENIENCE TO YOUR DAILY ROUTINE. THE FAMILY ROOM IS THE PERFECT PLACE TO RELAX, FEATURING COMFORTABLE CARPETING, A BAY WINDOW THAT FILLS THE SPACE WITH NATURAL LIGHT, AND A BRICK SURROUND WOOD-BURNING FIREPLACE WITH A MANTLE, IDEAL FOR COZY EVENINGS. THE RENOVATED POWDER ROOM ON THIS LEVEL OFFERS TILE FLOORING AND A VANITY WITH A GRANITE COUNTERTOP FOR A POLISHED TOUCH. UPSTAIRS, YOU’LL FIND THE PRIMARY SUITE COMPLETE WITH TWO MIRRORED CLOSETS AND AN EN SUITE BATHROOM, FEATURING TILE FLOORS, A STAND-ALONE SHOWER, AND A NEW VANITY. THREE ADDITIONAL SPACIOUS BEDROOMS, A FULL BATH WITH TILE FLOORS AND A TUB/SHOWER COMBO, AND A HALLWAY LINEN CLOSET COMPLETE THIS LEVEL. THE WALK-OUT LOWER LEVEL IS UNFINISHED AND OFFERS PLENTY OF POTENTIAL, WITH A ROUGH-IN READY FOR FUTURE EXPANSION OR YOUR PERSONAL TOUCH. LOCATED CLOSE TO MAJOR COMMUTER ROUTES, SHOPPING, RESTAURANTS, AND CONVENIENTLY NEAR THE VRE, VIENNA, AND DUNN LORING METRO STATIONS, LONG BRANCH IHAS A CIVIC ASSOCIATION FOR AN OPTIONAL ANNUAL FEE THAT OFFERS ANNUAL EVENTS/ ACTIVITIES IN THE COMMUNITY. THERE IS ALSO THE OPTION TO JOIN THE LONG BRANCH SWIM AND RAQUET CLUB. HOME IS IDEALLY SITUATED. DON’T MISS THIS WONDERFUL OPPORTUNITY!
Sold for $840,000
$840,000
5019 Mignonette Ct, Annandale, VA 22003
4beds
2,400sqft
Single Family Residence
Built in 1977
0.3 Acres Lot
$933,200 Zestimate®
$350/sqft
$4,227 Estimated rent
Home value
$933,200
$887,000 - $989,000
$4,227/mo
Zestimate® history
Owner options
List your home for rent
$4,227/mo
Rent Zestimate®
Find your next renter with Zillow Rental Manager. Plus, with online applications, you can quickly screen prospective tenants – for free.
$4,227/mo
Rent Zestimate®
Refinance and save
$5,233/mo
Est. payment
Refinancing to a lower rate could help reduce your monthly payments and save thousands over the life of the loan.
$5,233/mo
Est. payment
Explore your selling options
Work with a Zillow partner agent
Leverage their expertise and Zillow's premium Showcase listings to get your home seen by more buyers.
Get startedList with your own agent
Get your home in front of millions of buyers by listing it on Zillow.
Learn how to do itSell it yourself
Take full control of how buyers see your home on Zillow by listing For Sale by Owner (FSBO).
List your homeWhat's special
Family roomBrick surround wood-burning fireplaceWalk-out lower levelMain level laundry roomBright and inviting foyerGranite countertopsSpacious bedrooms
Zillow last checked:
Listing updated:
Listed by:
Meg Olympia 703-475-1552,
Long & Foster Real Estate, Inc.
Bought with:
Sam Medvene, SP98379587
Century 21 Redwood Realty
Matthew Crehan
Century 21 Redwood Realty
Source: Bright MLS,MLS#: VAFX2207190
Facts & features
Interior
Bedrooms & bathrooms
- Bedrooms: 4
- Bathrooms: 3
- Full bathrooms: 2
- 1/2 bathrooms: 1
- Main level bathrooms: 1
Rooms
- Room types: Living Room, Dining Room, Primary Bedroom, Bedroom 2, Bedroom 3, Bedroom 4, Kitchen, Family Room, Basement, Foyer, Breakfast Room, Laundry, Primary Bathroom, Full Bath, Half Bath
Basement
- Area: 0
Heating
- Forced Air, Natural Gas
Cooling
- Ceiling Fan(s), Central Air, Electric
Appliances
- Included: Dishwasher, Disposal, Dryer, Freezer, Humidifier, Microwave, Refrigerator, Cooktop, Washer, Water Heater, Gas Water Heater
- Laundry: Main Level, Laundry Room
Features
- Bathroom - Stall Shower, Bathroom - Tub Shower, Breakfast Area, Ceiling Fan(s), Crown Molding, Dining Area, Family Room Off Kitchen, Open Floorplan, Formal/Separate Dining Room, Eat-in Kitchen, Kitchen - Gourmet, Kitchen - Table Space, Primary Bath(s), Recessed Lighting, Upgraded Countertops
- Flooring: Carpet, Ceramic Tile, Hardwood, Wood
- Windows: Bay/Bow
- Basement: Full,Exterior Entry,Rough Bath Plumb,Unfinished,Walk-Out Access
- Number of fireplaces: 1
- Fireplace features: Mantel(s)
Interior area
- Total structure area: 2,400
- Total interior livable area: 2,400 sqft
- Finished area above ground: 2,400
- Finished area below ground: 0
Property
Parking
- Total spaces: 1
- Parking features: Garage Faces Front, Garage Door Opener, Inside Entrance, Driveway, Attached
- Attached garage spaces: 1
- Has uncovered spaces: Yes
Accessibility
- Accessibility features: None
Features
- Levels: Three
- Stories: 3
- Pool features: None
Lot
- Size: 0.3 Acres
- Features: Pipe Stem
Details
- Additional structures: Above Grade, Below Grade
- Parcel number: 0694 12 0134
- Zoning: 131
- Special conditions: Standard
Construction
Type & style
- Home type: SingleFamily
- Architectural style: Colonial
- Property subtype: Single Family Residence
Materials
- Aluminum Siding
- Foundation: Other
Condition
- Very Good
- New construction: No
- Year built: 1977
Utilities & green energy
- Sewer: Public Sewer
- Water: Public
Community & HOA
Community
- Security: Security System, Smoke Detector(s)
- Subdivision: Long Branch
HOA
- Has HOA: No
Location
- Region: Annandale
Financial & listing details
- Price per square foot: $350/sqft
- Tax assessed value: $804,270
- Annual tax amount: $9,317
- Date on market: 10/22/2024
- Listing agreement: Exclusive Right To Sell
- Ownership: Fee Simple
Price history
| Date | Event | Price |
|---|---|---|
| 11/12/2024 | Sold | $840,000+2.4%$350/sqft |
Source:  Bright MLS #VAFX2207190 Report a problem Bright MLS #VAFX2207190 Report a problem | ||
| 10/26/2024 | Pending sale | $820,000$342/sqft |
Source: Bright MLS #VAFX2207190 Report a problem | ||
| 10/22/2024 | Listed for sale | $820,000$342/sqft |
Source: Bright MLS #VAFX2207190 Report a problem | ||
Public tax history
| Year | Property taxes | Tax assessment |
|---|---|---|
| 2025 | $9,477 +1.7% | $819,800 +1.9% |
| 2024 | $9,317 +8.3% | $804,270 +5.5% |
| 2023 | $8,604 +6.8% | $762,410 +8.2% |
| 2022 | $8,054 | $704,360 +6.7% |
| 2021 | -- | $659,900 +3.7% |
| 2020 | $7,529 +4.2% | $636,170 +4.2% |
| 2019 | $7,228 +4.9% | $610,720 +4.9% |
| 2018 | $6,891 +1.9% | $582,240 |
| 2017 | $6,760 +4% | $582,240 +3.8% |
| 2016 | $6,500 +3.8% | $561,060 |
| 2015 | $6,261 +3.8% | $561,060 +3.6% |
| 2014 | $6,029 | $541,480 +6.3% |
| 2013 | -- | $509,590 |
| 2012 | -- | $509,590 -5.9% |
| 2011 | -- | $541,630 +7.3% |
| 2010 | -- | $504,640 -1.4% |
| 2009 | -- | $512,050 -7.9% |
| 2008 | -- | $555,970 -3.8% |
| 2007 | -- | $577,950 +59.3% |
| 2003 | -- | $362,860 +12% |
| 2002 | -- | $323,980 +20.6% |
| 2001 | -- | $268,550 |
Find assessor info on the county website
Neighborhood: 22003
Nearby homes
- $898,3004 bd3 ba2k sqft5021 Mignonette Ct, Annandale, VA 22003Off Market
- $937,3004 bd2 ba2k sqft5017 Mignonette Ct, Annandale, VA 22003Off Market
- $948,9004 bd3 ba2.2k sqft5024 King David Blvd, Annandale, VA 22003Off Market
- $940,2004 bd3 ba2.7k sqft5015 Mignonette Ct, Annandale, VA 22003Off Market
- $1,004,4004 bd4 ba3.2k sqft5022 King David Blvd, Annandale, VA 22003Off Market
- $925,8004 bd3 ba2k sqft5026 King David Blvd, Annandale, VA 22003Off Market
- $863,0004 bd4 ba3k sqft5023 Mignonette Ct, Annandale, VA 22003Sold
- $979,4004 bd3 ba2k sqft5013 Mignonette Ct, Annandale, VA 22003Off Market
Nearby schools
GreatSchools rating
- 10/10Canterbury Woods Elementary SchoolGrades: PK-6Distance: 0.7 mi
- 9/10Frost Middle SchoolGrades: 7-8Distance: 1.7 mi
- 9/10Woodson High SchoolGrades: 9-12Distance: 2 mi
Schools provided by the listing agent
- Elementary: Canterbury Woods
- Middle: Frost
- High: Woodson
- District: Fairfax County Public Schools
Source: Bright MLS. This data may not be complete. We recommend contacting the local school district to confirm school assignments for this home.
Get a cash offer in 3 minutes
Find out how much your home could sell for in as little as 3 minutes with a no-obligation cash offer.
Estimated market value
$933,200
Get a cash offer in 3 minutes
Find out how much your home could sell for in as little as 3 minutes with a no-obligation cash offer.
Estimated market value
$933,200
- Virginia
- Fairfax County
- Annandale
- 22003
- 5019 Mignonette Ct
Nearby cities
Nearby zip codes
Other Annandale Topics
