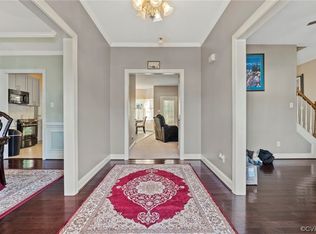
Back on the market and better than ever!! Wood floors have been refinished, new LVP installed in kitchen, and paint has been refreshed! Let's start with the large upgrades - Roof (2024), water heater (2024), new carpets (2023)! Welcome home and enjoy your updated 4-bedroom, 2.5-bath home tucked into the inviting Swift Creek Crossing community (NO HOA)Step inside to find a bright, open layout featuring hardwood floors and elegant details throughout. The formal dining area offers character with custom trim, while the refreshed kitchen features crisp white cabinetry, granite counters, and a sunny breakfast nook. A cozy family room just off the kitchen includes bamboo flooring, a gas fireplace, and French doors that lead to a spacious outdoor deck—perfect for hosting gatherings or enjoying quiet evenings. Upstairs, retreat to a spacious primary suite with vaulted ceilings, oversized windows, a large walk-in closet, and a private bath with a soaking tub and separate shower. Three additional bedrooms provide plenty of space for guests, a home office, or a flex room—one even large enough to double as a second living area. The backyard offers both privacy and potential with a full fence, generous deck space, and a separate storage shed. A 2-car garage completes the package. Recently painted interior areas and exterior power wash, deck paint & landscaping. Located near shopping, dining, and major routes, this well-maintained home delivers comfort, convenience, and charm all in one. Schedule your showing today!
Sold for $435,000
Zillow last checked:
Listing updated:
Bought with:
Coleman Bailey, 0225258926
Real Broker LLC
Source: CVRMLS,MLS#: 2526403 Originating MLS: Central Virginia Regional MLS
Originating MLS: Central Virginia Regional MLSPrice history
| Date | Event | Price |
|---|---|---|
| 11/13/2025 | Sold | $435,000-3.3%$187/sqft |
Source:  CVRMLS #2526403 Report a problem CVRMLS #2526403 Report a problem | ||
| 10/21/2025 | Pending sale | $449,900$193/sqft |
Source: CVRMLS #2526403 Report a problem | ||
| 9/29/2025 | Price change | $449,900-2%$193/sqft |
Source: CVRMLS #2526403 Report a problem | ||
| 9/18/2025 | Listed for sale | $459,000$197/sqft |
Source: CVRMLS #2526403 Report a problem | ||
| 9/12/2025 | Listing removed | $459,000$197/sqft |
Source: CVRMLS #2518812 Report a problem | ||
| 7/10/2025 | Listed for sale | $459,000+8%$197/sqft |
Source: CVRMLS #2518812 Report a problem | ||
| 5/30/2023 | Sold | $425,000+2.4%$182/sqft |
Source: CVRMLS #2309839 Report a problem | ||
| 4/29/2023 | Pending sale | $415,000$178/sqft |
Source: CVRMLS #2309839 Report a problem | ||
| 4/27/2023 | Listed for sale | $415,000+40.7%$178/sqft |
Source: CVRMLS #2309839 Report a problem | ||
| 8/14/2020 | Sold | $295,000+3.5%$127/sqft |
Source: CVRMLS #2016258 Report a problem | ||
| 6/4/2020 | Pending sale | $284,950$122/sqft |
Source: Hometown Realty #2016258 Report a problem | ||
| 6/2/2020 | Listed for sale | $284,950+16.3%$122/sqft |
Source: Hometown Realty #2016258 Report a problem | ||
| 5/31/2016 | Sold | $245,000+4.3%$105/sqft |
Source: Public Record Report a problem | ||
| 4/1/2016 | Listed for sale | $234,950-13%$101/sqft |
Source: RE/MAX Allegiance #1610090 Report a problem | ||
| 6/2/2006 | Sold | $269,950+50%$116/sqft |
Source: Public Record Report a problem | ||
| 3/1/2002 | Sold | $179,950$77/sqft |
Source: Public Record Report a problem | ||
Nearby homes
Get a cash offer in 3 minutes
Find out how much your home could sell for in as little as 3 minutes with a no-obligation cash offer.
Estimated market value
$443,100
