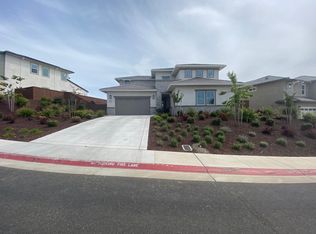
Modern luxury abounds in this 4 bedroom, 3 bath home in a gated El Dorado Hills community. The entry into the home boasts soaring ceilings and views through the living area to the beautiful covered patio area and low maintenance spacious landscaped yards. Formal open floor plan living space with dining area and kitchen. Gourmet's kitchen with stunning waterfall granite counter island, GE Monogram appliances including a 6 burner stovetop, 2 convection ovens, built in microwave and refrigerator. Any cook would envy the spacious walk in pantry. Downstairs 4th bedroom with full bath. Landing space for dropping books, groceries and coats as you enter from the 2 car attached garage. Upstairs, across the catwalk walkway overlooking the living area and exterior views, you'll find the bonus loft space perfect for gaming area or office space and it has great views of the valley floor. The primary suite boasts a large walk in closet and spacious private balcony and ensuite with oversized walk in shower and dual sinks. The upstairs secondary bedrooms are generously sized and well placed. The 2nd guest bath is beautifully appointed. Conveniently located upstairs laundry room with sink, tons of storage and a washer and dryer included. Ceiling fans, central heat and air conditioning, dual pane windows and on demand tankless water heater will keep you in efficient comfort all year round. Outdoors enjoy the fully landscaped drought tolerant grounds from the covered patio with outdoor fireplace or the purgola, perfect for evenings watching sunsets or entertaining guests. This home has everything you need for formal and informal living. Schedule an appointment to view today. Utilities included: Garbage & Gardener- Tenant pays: Water, Sewer, electricity and gas and a $10 administrative fee that includes, but is not limited to; utility tracking and billing, insurance compliance, 24/7 maintenance call service, tenant portal and online payment option. Restrictions: Non-smoking and No Pet home. Screening Guidelines: 1. All persons planning on living at the property, over the age of 18, must complete an application and ALL applicants should meet the qualifying guidelines. 2. A minimum credit score of at least 650 is normally required with at least 3 years of positive credit history: No past due, collections or judgments . NOTE: If one applicant out of the group does not meet guidelines that typically will cause the entire group to be declined. 3. All bankruptcies must be discharged to be considered for approval. 4. 3 years of good rental references, or homeownership, with no late payments. No evictions no exceptions. 5. Verifiable, combined, gross monthly income of at least 3 times the monthly rent amount (Cash reserves may be accepted to supplement income - inquire before applying) 6. No pets unless otherwise stated on the property page of our website. 7. Co-signers: We are not accepting cosigners at this time. 8. Applications are not processed until the application fee is paid for each person applying. 9. Applicants should be prepared to pay the Security Deposit payment upon approval and the First Months Rent before Move In date. 10. You should be prepared to make your first rent payment within 2 weeks of the approved application, or sooner. To Apply: After reviewing the screening guidelines above, drive by the property and schedule a showing. NOTE: There are times that we receive several well-qualified applications for the same property in a very short period of time. We choose the strongest applicant (not first come first served), based upon the screening guidelines, income and credit, and owner approval. All applicants are processed with full compliance of Fair Housing Law. To schedule a showing, click the link below. (Third party advertisements may not accurately reflect the correct amenities. Inquire prior to applying) (some photos are staged) Tiner DRE 01515135 Balcony Off Of Main Suite Downstairs Bedroom Granite Countertops Kitchen With Island Large Upstairs Loft Main Suite With Walk In Closet Outdoor Covered Patio Tankless Water Heater
This property is not currently displayed as for sale or rent on Zillow. This may be different from what's on other websites or public sources.