Welcome Home to 5019 Murtha Street in sought-after Cameron Station! This recently renovated, light-filled end unit is loaded with upgrades and improvements, making this property arguably the finest in its class! Kick off your shoes upon entering, and you will be immediately enraptured by the warmth of RADIANT HEAT FLOORING. The modern and bright main level was FULLY RENOVATED in 2016. Stylish as possible, the kitchen features grey custom cabinetry, glass tile backsplash, quartz countertops, stainless steel appliances, and hardwood flooring. The renovation opened up the entire space, making this a ONE-OF-A-KIND FLOOR PLAN! Mindful of entertaining, you and your guests will enjoy an easy flow between the sophisticated kitchen, dining area, family room, and sunroom. The sunroom's cozy gas fireplace offers a perfect spot to curl up with a good book. This overlooks a lovely deck, where nature can be enjoyed. Relax in the updated family room with custom built-ins and an EXQUISITE feature wall. Ascend hardwood stairs to the upper level, then enter the lofty primary bedroom with a vaulted ceiling, custom-organized walk-in closet, barn door, and ensuite bathroom with double vanities, soaking tub, and separate shower. The second bedroom has a generous closet with a custom organization system, and shares a bathroom with the third bedroom. The large lower level is perfect for whatever you need - a rec room, office, gym, or hobby area. This level offers a breathtaking view of the spacious fenced-in flagstone patio. The seller, the original owner of this property, has meticulously maintained, and lovingly updated it. Updates include: flagstone patio and built in planting area, custom built ins in family room, new roof 2014, new AC unit and whole house humidifier 2013, all new Thompson Creek windows 2016, LVP floor on entry level 2016, hardscape retaining wall in front yard 2018, new carpet in 3rd bedroom 2019, refurbished fireplace 2019, dormers redone 2023, interior windows on main and upper level framed with upgraded trim 2023, board and batten feature wall in family room 2023, freshly painted 2023, powerwashed exterior driveway and front of home 2023, and more! Cameron Station is the ideal neighborhood with a community center with gym and outdoor pool, walking paths, coffee shop, restaurant, daycare, and dog groomer! It's adjacent to Ben Brenman Park with a large pond, it's own walking paths, playground, weekly Farmer's Market, and a wide variety of bird species! Only 5 miles to Old Town Alexandria, and a short commute to DC, Arlington, and surrounding areas. Location, Location, Location!
Sold for $860,000
$860,000
5019 Murtha St, Alexandria, VA 22304
3beds
2,116sqft
Townhouse
Built in 2000
1,887 Square Feet Lot
$890,100 Zestimate®
$406/sqft
$3,894 Estimated rent
Home value
$890,100
$846,000 - $935,000
$3,894/mo
Zestimate® history
Owner options
List your home for rent
$3,894/mo
Rent Zestimate®
Find your next renter with Zillow Rental Manager. Plus, with online applications, you can quickly screen prospective tenants – for free.
$3,894/mo
Rent Zestimate®
Refinance and save
$5,665/mo
Est. payment
Refinancing to a lower rate could help reduce your monthly payments and save thousands over the life of the loan.
$5,665/mo
Est. payment
Explore your selling options
Work with a Zillow partner agent
Leverage their expertise and Zillow's premium Showcase listings to get your home seen by more buyers.
Get startedList with your own agent
Get your home in front of millions of buyers by listing it on Zillow.
Learn how to do itSell it yourself
Take full control of how buyers see your home on Zillow by listing For Sale by Owner (FSBO).
List your homeWhat's special
Custom organization systemMeticulously maintainedOutdoor poolNew carpetNew ac unitVaulted ceilingHardwood flooring
Zillow last checked:
Listing updated:
Listed by:
Sue-Anne DeBergh 571-236-7801,
Compass,
Co-Listing Agent: Scotti S Sellers 703-929-2324,
Compass
Bought with:
Peggy Ferris, 42018
Compass
Source: Bright MLS,MLS#: VAAX2029438
Facts & features
Interior
Bedrooms & bathrooms
- Bedrooms: 3
- Bathrooms: 3
- Full bathrooms: 2
- 1/2 bathrooms: 1
Basement
- Area: 0
Heating
- Forced Air, Natural Gas
Cooling
- Central Air, Electric
Appliances
- Included: Microwave, Dishwasher, Disposal, Dryer, Humidifier, Oven/Range - Gas, Range Hood, Refrigerator, Stainless Steel Appliance(s), Washer, Gas Water Heater
- Laundry: Lower Level
Features
- Dining Area, Built-in Features, Ceiling Fan(s), Combination Kitchen/Dining, Open Floorplan, Family Room Off Kitchen, Kitchen Island, Recessed Lighting, Upgraded Countertops, Walk-In Closet(s)
- Flooring: Engineered Wood, Hardwood, Ceramic Tile, Carpet, Laminate, Wood
- Basement: Finished,Walk-Out Access,Full
- Number of fireplaces: 1
- Fireplace features: Gas/Propane
Interior area
- Total structure area: 2,116
- Total interior livable area: 2,116 sqft
- Finished area above ground: 2,116
- Finished area below ground: 0
Property
Parking
- Total spaces: 2
- Parking features: Garage Faces Front, Garage Door Opener, Inside Entrance, Driveway, Attached
- Attached garage spaces: 1
- Uncovered spaces: 1
Accessibility
- Accessibility features: None
Features
- Levels: Three
- Stories: 3
- Patio & porch: Deck, Patio
- Exterior features: Stone Retaining Walls, Other
- Pool features: None
- Has view: Yes
- View description: Garden
Lot
- Size: 1,887 Square Feet
- Features: Landscaped, Rear Yard
Details
- Additional structures: Above Grade, Below Grade
- Parcel number: 50671480
- Zoning: CDD#9
- Special conditions: Standard
Construction
Type & style
- Home type: Townhouse
- Architectural style: Colonial
- Property subtype: Townhouse
Materials
- Combination, Brick
- Foundation: Slab
Condition
- Excellent
- New construction: No
- Year built: 2000
- Major remodel year: 2016
Details
- Builder model: Franklin
- Builder name: Ryan Homes
Utilities & green energy
- Sewer: Public Sewer
- Water: Public
Community & HOA
Community
- Subdivision: Cameron Station
HOA
- Has HOA: Yes
- Amenities included: Community Center, Jogging Path, Dog Park, Fitness Center, Pool, Tot Lots/Playground
- Services included: Pool(s)
- HOA fee: $50 monthly
- HOA name: CAMERON STATION COMMUNITY ASSOCIATION
Location
- Region: Alexandria
Financial & listing details
- Price per square foot: $406/sqft
- Tax assessed value: $158,150
- Annual tax amount: $1,755
- Date on market: 12/2/2023
- Listing agreement: Exclusive Right To Sell
- Inclusions: Ring Doorbell, Window Treatments
- Ownership: Fee Simple
Price history
| Date | Event | Price |
|---|---|---|
| 1/17/2024 | Sold | $860,000+3.7%$406/sqft |
Source:  Bright MLS #VAAX2029438 Report a problem Bright MLS #VAAX2029438 Report a problem | ||
| 12/4/2023 | Contingent | $829,000$392/sqft |
Source: Bright MLS #VAAX2029438 Report a problem | ||
| 12/2/2023 | Listed for sale | $829,000+210.5%$392/sqft |
Source: Bright MLS #VAAX2029438 Report a problem | ||
| 2/2/2000 | Sold | $266,965$126/sqft |
Source: Public Record Report a problem | ||
Public tax history
| Year | Property taxes | Tax assessment |
|---|---|---|
| 2026 | $9,824 +3% | $865,580 +3% |
| 2025 | $9,543 +6.1% | $840,761 +6.1% |
| 2024 | $8,998 +6.8% | $792,786 +4.5% |
| 2023 | $8,422 +5.2% | $758,697 +5.2% |
| 2022 | $8,006 +3.4% | $721,217 +4.8% |
| 2021 | $7,744 | $688,369 +5.6% |
| 2020 | -- | $652,102 +3% |
| 2019 | -- | $633,238 +0.9% |
| 2018 | $5,655 -10.1% | $627,592 +1.8% |
| 2017 | $6,291 | $616,699 +2.2% |
| 2016 | $6,291 -3.7% | $603,154 -3.7% |
| 2015 | $6,531 +2.3% | $626,149 +2.3% |
| 2014 | $6,384 +12.9% | $612,119 +5.9% |
| 2013 | $5,653 +2% | $577,994 +2% |
| 2012 | $5,542 +3.3% | $566,651 +3.3% |
| 2011 | $5,365 +2% | $548,574 +2% |
| 2010 | $5,261 +4.3% | $537,956 -3.7% |
| 2009 | $5,045 +2.8% | $558,728 -3.8% |
| 2008 | $4,909 -1.5% | $580,901 -3.2% |
| 2007 | $4,982 -5.3% | $600,222 -7% |
| 2006 | $5,260 -11.4% | $645,400 +16.3% |
| 2005 | $5,939 +24.8% | $555,000 +24.8% |
| 2004 | $4,759 +13.1% | $444,800 +13.1% |
| 2003 | $4,207 +14.9% | $393,200 +14.9% |
| 2002 | $3,663 +22.3% | $342,300 +22.3% |
| 2001 | $2,996 | $280,000 |
Find assessor info on the county website
Neighborhood: Landmark-Van Dom
Nearby homes
- $814,3004 bd2 ba2.1k sqft5021 Murtha St, Alexandria, VA 22304Off Market
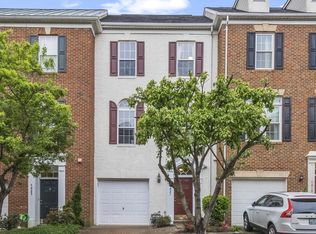
- $824,7003 bd2 ba2.1k sqft5023 Murtha St, Alexandria, VA 22304Off Market
- $840,500-- bd2 ba2.1k sqft5015 Murtha St, Alexandria, VA 22304Off Market
- $721,000-- bd2 ba2.1k sqft5025 Murtha St, Alexandria, VA 22304Sold
- $800,6003 bd2 ba2.1k sqft5013 Murtha St, Alexandria, VA 22304Off Market
- $1,019,4004 bd3 ba3.1k sqft268 Medlock Ln, Alexandria, VA 22304Off Market
- $819,4003 bd3 ba2.3k sqft5027 Murtha St, Alexandria, VA 22304Off Market
- $1,016,800-- bd3 ba2.7k sqft285 Murtha St, Alexandria, VA 22304Off Market
Nearby schools
GreatSchools rating
- 4/10Samuel W. Tucker Elementary SchoolGrades: PK-5Distance: 0.4 mi
- 4/10Patrick Henry Elementary SchoolGrades: PK-8Distance: 0.8 mi
- 2/10Alexandria City High SchoolGrades: 9-12Distance: 2.2 mi
Schools provided by the listing agent
- Elementary: Samuel W. Tucker
- Middle: Francis C Hammond
- High: T.c. Williams
- District: Alexandria City Public Schools
Source: Bright MLS. This data may not be complete. We recommend contacting the local school district to confirm school assignments for this home.
Get a cash offer in 3 minutes
Find out how much your home could sell for in as little as 3 minutes with a no-obligation cash offer.
Estimated market value
$890,100
Get a cash offer in 3 minutes
Find out how much your home could sell for in as little as 3 minutes with a no-obligation cash offer.
Estimated market value
$890,100
- Virginia
- Alexandria City
- Alexandria
- 22304
- Landmark-Van Dom
- 5019 Murtha St
