Skip main navigation
Off market
  • $472,600

    5019 N Matheson Way, Enoch, UT 84721

    3beds
    1,993sqft
    Single Family Residence
    Built in 2026
    0.38 Acres Lot
    $472,600 Zestimate®
    $237/sqft
    $2,290 Estimated rent

    Home value

    $472,600

    $449,000 - $496,000

    $2,290/mo

    Zestimate® history
    Loading
    Loading...

    Owner options

    List your home for rent

    $2,290/mo

    Rent Zestimate®

    Find your next renter with Zillow Rental Manager. Plus, with online applications, you can quickly screen prospective tenants – for free.

    Learn more

    $2,290/mo

    Rent Zestimate®

    Refinance and save

    $2,171/mo

    Est. payment

    Refinancing to a lower rate could help reduce your monthly payments and save thousands over the life of the loan.

    See today's rates

    $2,171/mo

    Est. payment

    Explore your selling options

    Work with a Zillow partner agent

    Leverage their expertise and Zillow's premium Showcase listings to get your home seen by more buyers.

    Get started

    List with your own agent

    Get your home in front of millions of buyers by listing it on Zillow.

    Learn how to do it

    Sell it yourself

    Take full control of how buyers see your home on Zillow by listing For Sale by Owner (FSBO).

    List your home

    What's special

    Covered back patioOpen-concept designStrong curb appealLarge center islandWalk-in pantryAbundant cabinetryExpansive countertops

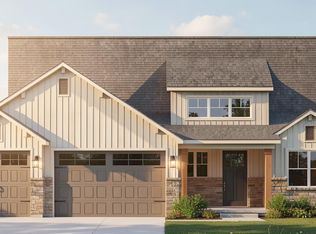
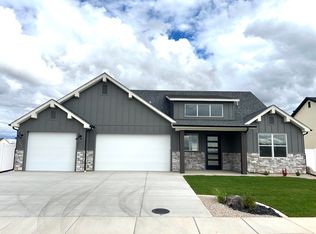
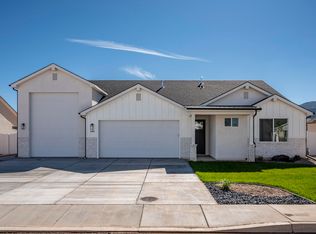
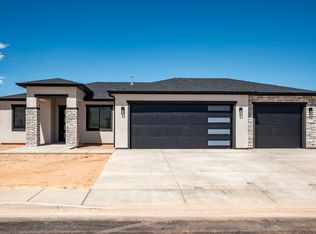
    The Katrice floor plan offers flexibility and comfort with 4 bedrooms or 3 plus a dedicated office. A bright main living area features two oversized picture windows filling the home with natural light and capturing beautiful views. The open-concept design connects living, dining, and kitchen spaces for seamless flow. The kitchen includes a large center island, abundant cabinetry, expansive countertops, and a walk-in pantry. The living room showcases a fireplace with a stone surround and built-in cabinets as a warm focal point. The private master suite features a walk-in shower and oversized closet. Strong curb appeal, oversized 2-car garage, and covered back patio complete the home. Don't forget NO HOA and NO CCRs for this home.

    This property is not currently displayed as for sale or rent on Zillow. This may be different from what's on other websites or public sources.
    Zillow last checked:

    Listing updated:

    Source: Wilcock Real Estate

    Facts & features

    Interior

    Bedrooms & bathrooms
    • Bedrooms: 3
    • Bathrooms: 2
    • Full bathrooms: 2
    Heating
    • Natural Gas, Forced Air
    Cooling
    • Central Air, Ceiling Fan(s)
    Appliances
    • Included: Dishwasher, Disposal, Microwave, Range, Refrigerator
    Features
    • Ceiling Fan(s), Walk-In Closet(s)
    • Windows: Double Pane Windows
    Interior area
    • Total interior livable area: 1,993 sqft

    Property

    Parking
    • Total spaces: 2
    • Parking features: Attached
    • Attached garage spaces: 2
    Features
    • Patio & porch: Patio
    • Has view: Yes
    • View description: Mountain(s)
    Lot
    • Size: 0.38 Acres

    Construction

    Type & style
    • Home type: SingleFamily
    • Architectural style: Craftsman
    • Property subtype: Single Family Residence
    Materials
    • Stucco, Brick, Other
    • Roof: Asphalt
    Condition
    • New Construction,Under Construction
    • New construction: Yes
    • Year built: 2026
    Details
    • Builder name: Mark Wilcock/Wade Wilcock

    Community & HOA

    Community
    • Subdivision: Dairy Glen
    HOA
    • Has HOA: Yes
    Location
    • Region: Enoch

    Financial & listing details

    • Price per square foot: $237/sqft
    • Date on market: 5/3/2026

    Price history

    DateEventPrice
    8/5/2026Listing removed$472,800$237/sqft
    Source: Wilcock Real Estate Report a problem
    5/3/2026Listed for sale$472,800$237/sqft
    Source: Wilcock Real Estate Report a problem

    Public tax history

    Tax history is unavailable.

    Neighborhood: 84721

    Nearby schools

    GreatSchools rating
    Schools provided by the MLS
    • Elementary: Three Peaks Elementary
    • Middle: Canyon View Middle School
    • High: Canyon View High School
    • District: Iron County School District

    Source: Wilcock Real Estate. This data may not be complete. We recommend contacting the local school district to confirm school assignments for this home.

    Get pre-qualified for a loan
    At Zillow Home Loans, we can pre-qualify you in as little as 5 minutes with no impact to your credit score.

    An equal housing lender. NMLS #10287.

    Sell for more on Zillow
    Get a Zillow Showcase℠ listing at no additional cost and you could sell for .
    $472,600
    2% more
    +$9,452
    With Zillow Showcase(estimated)
    $482,052