Skip main navigation
Sold for $385,000
  • $385,000

    5019 NE 125th Loop, Oxford, FL 34484

    3beds
    1,579sqft
    Single Family Residence
    Built in 2022
    7,416 Square Feet Lot
    $380,600 Zestimate®
    $244/sqft
    $2,526 Estimated rent

    Home value

    $380,600

    $354,000 - $407,000

    $2,526/mo

    Zestimate® history
    Loading
    Loading...

    Owner options

    List your home for rent

    $2,526/mo

    Rent Zestimate®

    Find your next renter with Zillow Rental Manager. Plus, with online applications, you can quickly screen prospective tenants – for free.

    Learn more

    $2,526/mo

    Rent Zestimate®

    Refinance and save

    $2,463/mo

    Est. payment

    Refinancing to a lower rate could help reduce your monthly payments and save thousands over the life of the loan.

    See today's rates

    $2,463/mo

    Est. payment

    Explore your selling options

    Work with a Zillow partner agent

    Leverage their expertise and Zillow's premium Showcase listings to get your home seen by more buyers.

    Get started

    List with your own agent

    Get your home in front of millions of buyers by listing it on Zillow.

    Learn how to do it

    Sell it yourself

    Take full control of how buyers see your home on Zillow by listing For Sale by Owner (FSBO).

    List your home

    What's special

    Large islandModern split-bedroom layoutCharming porchesQuartz countertopsSpacious primary suiteGourmet kitchenGable roof line
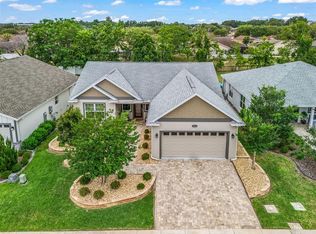
    Discover this stunning home in the serene community of Densan Park, Oxford, Florida. Elegantly designed and meticulously maintained, this beautiful 3-bedroom, 2-bath residence offers the perfect combination of style, comfort, and convenience. Built in 2022, this home features a modern split-bedroom layout that provides privacy and versatility for your lifestyle. The interior is adorned with eye-catching wood-look ceramic tile flooring that flows seamlessly throughout, complemented by tray ceilings, crown molding, and upgraded finishes that add a touch of luxury. The spacious primary suite includes a walk-in closet, a tray ceiling, and a luxurious bathroom with double vanities, a walk-in shower with frameless glass, and quartz countertops—creating a true retreat. The gourmet kitchen is a chef’s dream, boasting full overlay white cabinetry with crown molding, stainless steel appliances, quartz countertops, a tiled backsplash, recessed and designer lighting, and a large island perfect for meal prep and gatherings. The guest bedrooms are generously sized and share a well-appointed hall bathroom with a tub and shower. Step outside to your oversized covered rear lanai and enjoy the beautifully landscaped yard, featuring decorative borders, crepe myrtle, magnolia tree, and a sprinkler system—all enclosed by a fully fenced backyard. The attractive elevation showcases decorative stone accents, a gable roof line, brick paver drive and walkways, and charming porches, enhancing the home’s inviting curb appeal. Additional features include an inside laundry room, a spacious 2-car garage, sidewalks throughout the community, and abundant upgraded details making this home move-in ready. Densan Park offers a warm, family-friendly atmosphere with community amenities such as a dog park, playground, and plans for a new pool and courts—perfect for relaxation and recreation. The home’s location provides quick access to shopping, dining, VA and medical facilities, and the highly acclaimed Villages Charter School. Commuting is a breeze with easy access to I-75 and Florida Turnpike—just about an hour to Orlando and minutes from The Villages’ vibrant shopping, entertainment, and golf options. This property rests in flood zone X, ensuring peace of mind and a smart investment opportunity. Don’t miss out on owning this exceptional, move-in-ready home. Call today to schedule your viewing and experience all that this beautiful property and community have to offer!

    Zillow last checked:

    Listing updated:

    Listing Provided by:

    Sharon Bassett 352-602-0520,

    BASSETT PREMIER REALTY INC 352-602-0520

    Bought with:

    Kristina Williams, 3510185

    SGT YORKS REAL ESTATE SERVICES

    Source: Stellar MLS,MLS#: G5098009MLS LogoOriginating MLS: Lake and Sumter

    Facts & features

    Interior

    Bedrooms & bathrooms
    • Bedrooms: 3
    • Bathrooms: 2
    • Full bathrooms: 2
    Primary bedroom
    • Features: Walk-In Closet(s)
    • Level: First
    Bedroom 2
    • Features: Built-in Closet
    • Level: First
    Bedroom 3
    • Features: Ceiling Fan(s), Built-in Closet
    • Level: First
    Primary bathroom
    • Level: First
    Bathroom 2
    • Level: First
    Kitchen
    • Level: First
    Living room
    • Level: First
    Heating
    • Central, Electric, Heat Pump
    Cooling
    • Central Air
    Appliances
    • Included: Dishwasher, Disposal, Dryer, Electric Water Heater, Range, Refrigerator, Washer
    • Laundry: Electric Dryer Hookup, Inside, Laundry Room, Washer Hookup
    Features
    • Cathedral Ceiling(s), Ceiling Fan(s), Coffered Ceiling(s), High Ceilings, Open Floorplan, Primary Bedroom Main Floor, Split Bedroom, Stone Counters, Thermostat, Vaulted Ceiling(s), Walk-In Closet(s)
    • Flooring: Ceramic Tile
    • Windows: Blinds, Window Treatments
    • Has fireplace: No
    Interior area
    • Total structure area: 1,579
    • Total interior livable area: 1,579 sqft

    Property

    Parking
    • Total spaces: 2
    • Parking features: Driveway, Garage Door Opener
    • Attached garage spaces: 2
    • Has uncovered spaces: Yes
    Features
    • Levels: One
    • Stories: 1
    • Patio & porch: Covered, Front Porch, Rear Porch
    • Exterior features: Private Mailbox
    Lot
    • Size: 7,416 sqft
    • Features: Landscaped, Sidewalk
    • Residential vegetation: Trees/Landscaped
    Details
    • Parcel number: D09N060
    • Zoning: RESIDENTIA
    • Special conditions: None
    • Horse amenities: None

    Construction

    Type & style
    • Home type: SingleFamily
    • Architectural style: Cottage,Craftsman
    • Property subtype: Single Family Residence
    Materials
    • Cement Siding, Concrete
    • Foundation: Block
    • Roof: Shingle
    Condition
    • Completed
    • New construction: No
    • Year built: 2022

    Utilities & green energy

    • Sewer: Public Sewer
    • Water: Public
    • Utilities for property: BB/HS Internet Available, Cable Available, Electricity Available, Electricity Connected, Public, Water Available, Water Connected

    Community & neighborhood

    Security
    • Security features: Smoke Detector(s)
    Community
    • Community features: Community Mailbox, Dog Park, Playground, Sidewalks, Tennis Court(s)
    Location
    • Region: Oxford
    • Subdivision: DENSAN PARK

    HOA & financial

    HOA
    • Has HOA: Yes
    • HOA fee: $50 monthly
    • Amenities included: Pickleball Court(s), Pool
    • Association name: Vickie Couture
    • Association phone: 352-667-5000
    Other fees
    • Pet fee: $0 monthly
    Other financial information
    • Total actual rent: 0

    Other

    Other facts
    • Listing terms: Cash,Conventional,FHA,VA Loan
    • Ownership: Fee Simple
    • Road surface type: Paved

    Price history

    DateEventPrice
    7/30/2025Sold$385,000+1.3%$244/sqft
    Source: Stellar MLS #G5098009 Report a problem
    6/8/2025Pending sale$380,000$241/sqft
    Source: Stellar MLS #G5098009 Report a problem
    6/7/2025Listed for sale$380,000+1.3%$241/sqft
    Source: Stellar MLS #G5098009 Report a problem
    6/8/2022Sold$375,000$237/sqft
    Source: Public Record Report a problem

    Public tax history

    YearProperty taxesTax assessment
    2025$3,462 +1.9%$285,190 +2.9%
    2024$3,398 +8.1%$277,160 +3%
    2023$3,144 +1305.8%$269,090 +1512.3%
    2022$224 -9.4%$16,690
    2021$247 $16,690

    Find assessor info on the county website

    Neighborhood: 34484

    Nearby schools

    GreatSchools rating
    Schools provided by the listing agent
    • Elementary: Wildwood Elementary
    • Middle: Wildwood Middle
    • High: Wildwood High

    Source: Stellar MLS. This data may not be complete. We recommend contacting the local school district to confirm school assignments for this home.

    Get a cash offer in 3 minutes
    Find out how much your home could sell for in as little as 3 minutes with a no-obligation cash offer.
    Estimated market value
    $380,600
    Get a cash offer in 3 minutes
    Find out how much your home could sell for in as little as 3 minutes with a no-obligation cash offer.
    Estimated market value
    $380,600