Skip main navigation
For sale
  • Price cut: $10K (7/3)
    $665,000

    5019 Oak Forest Dr, Houston, TX 77018

    4beds
    2,294sqft
    : 
    Loading
    Get pre-qualified
    Single Family Residence
    Built in 1964
    8,847 Square Feet Lot
    $650,000 Zestimate®
    $290/sqft
    $-- HOA

    What's special

    Modernized bathsGorgeous new flooring throughoutBeautifully updated kitchen
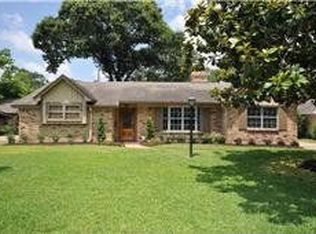
    Welcome to your dream home nestled in the highly sought-after Candlelight Estates subdivision! This stunning property features a beautifully updated kitchen, modernized baths, & gorgeous new flooring throughout, offering an unbeatable blend of suburban tranquility & prime Houston location. You will love being just steps from Candlelight Park, a vibrant neighborhood hub that hosts fantastic community events, seasonal camps, & youth programs throughout the year. The neighborhood boasts incredibly easy access to the 610 Loop & Highway 290, making commutes to Downtown, The Heights & the Galleria a breeze. Enjoy the vibrant local dining scene along nearby Ella/34th or take a quick bike ride over to the beautiful White Oak Bayou Greenway Trail. Zoned to highly coveted schools & minutes from Oak Forest Elementary. Surrounded by a tight-knit community, this gem offers the premier lifestyle you have been looking for. Contact us today to schedule your private tour.
    34 days
    |
    651
    |
    48
    |

    Zillow last checked:

    Listing updated:

    Listed by:

    Alex Eureste TREC #0620858 281-839-4467,

    Tejas Realty Group

    Source: HAR,MLS#: 83744903MLS Logo

    Loading...

      Facts & features

      Interior

      Bedrooms & bathrooms
      • Bedrooms: 4
      • Bathrooms: 3
      • Full bathrooms: 3
      Heating
      • Natural Gas
      Cooling
      • Ceiling Fan(s), Electric
      Appliances
      • Included: Disposal, Oven, Microwave, Gas Cooktop, Dishwasher
      • Laundry: Gas Dryer Hookup, Washer Hookup
      Features
      • Flooring: Engineered Hardwood, Tile
      Interior area
      • Total structure area: 2,294
      • Total interior livable area: 2,294 sqft

      Property

      Parking
      • Parking features: Attached, Double-Wide Driveway
      • Has attached garage: Yes
      Features
      • Stories: 1
      • Patio & porch: Patio/Deck, Porch
      • Fencing: Back Yard
      Lot
      • Size: 8,847 Square Feet
      • Features: Cul-De-Sac, Subdivided, 0 Up To 1/4 Acre
      Details
      • Additional structures: Shed(s)
      • Parcel number: 0953010000031

      Construction

      Type & style
      • Home type: SingleFamily
      • Architectural style: Traditional
      • Property subtype: Single Family Residence
      Materials
      • Brick, Wood Siding
      • Foundation: Slab
      • Roof: Composition
      Condition
      • New construction: No
      • Year built: 1964

      Utilities & green energy

      • Sewer: Public Sewer
      • Water: Public

      Community & HOA

      Community
      • Subdivision: Candlelight Estates Sec 03
      Location
      • Region: Houston

      Financial & listing details

      • Price per square foot: $290/sqft
      • Tax assessed value: $506,000
      • Annual tax amount: $10,754
      • Date on market: 6/11/2026
      • Road surface type: Concrete

        Estimated market value

        $650,000

        $618,000 - $683,000

        $3,107/mo

        Price history

        DateEventPrice
        7/3/2026Price change$665,000-1.5%$290/sqft
        Source: HAR #83744903 Report a problem
        6/11/2026Listed for sale$675,000+257.1%$294/sqft
        Source: HAR #83744903 Report a problem
        11/29/2025Listing removed$3,500$2/sqft
        Source: HAR #51188645 Report a problem
        10/30/2025Price change$3,500-2.8%$2/sqft
        Source: HAR #51188645 Report a problem
        9/20/2025Listed for rent$3,600+8.3%$2/sqft
        Source: HAR #51188645 Report a problem
        9/19/2025Listing removed$3,325$1/sqft
        Source: HAR #64204250 Report a problem
        9/2/2025Price change$3,325-0.7%$1/sqft
        Source: HAR #64204250 Report a problem
        8/16/2025Price change$3,350-4.3%$1/sqft
        Source: HAR #64204250 Report a problem
        8/1/2025Price change$3,500-5.4%$2/sqft
        Source: HAR #64204250 Report a problem
        7/6/2025Price change$3,700-5.1%$2/sqft
        Source: HAR #64204250 Report a problem
        6/9/2025Price change$3,900-7.1%$2/sqft
        Source: HAR #75105307 Report a problem
        5/23/2025Listed for rent$4,200$2/sqft
        Source: HAR #75105307 Report a problem
        3/18/2011Sold--
        Source: Agent Provided Report a problem
        1/30/2011Price change$189,000-5.5%$82/sqft
        Source: RE/MAX Lakeland #33752909 Report a problem
        12/3/2010Price change$200,000-4.8%$87/sqft
        Source: RE/MAX Lakeland #33752909 Report a problem
        10/17/2010Price change$210,000-4.5%$92/sqft
        Source: RE/MAX Lakeland #33752909 Report a problem
        8/6/2010Listed for sale$220,000$96/sqft
        Source: RE/MAX Lakeland #33752909 Report a problem

        Public tax history

        YearProperty taxesTax assessment
        2025$10,754 +6.2%$506,000 +4.5%
        2024$10,127 +3.4%$484,000 -0.4%
        2023$9,792 +329.7%$486,000 +3.5%
        2022$2,279 $469,374 +15.8%
        2021-- $405,396 +4.6%
        2020$2,333 -4.8%$387,527 +26.6%
        2019$2,450 +5.5%$306,127 +6.3%
        2018$2,322 $288,000 -24.1%
        2017$2,322 +13.7%$379,264
        2016$2,042 -8.1%$379,264 +1%
        2015$2,222 $375,460 +34.1%
        2014$2,222 $280,000 +41.4%
        2013-- $198,000 +3.5%
        2012-- $191,340
        2011-- $191,340 -0.7%
        2010-- $192,608
        2009-- $192,608 +1%
        2007-- $190,718 +3.9%
        2006-- $183,568 +8.7%
        2005-- $168,900
        2004-- $168,900
        2003-- $168,900
        2002-- $168,900 +9.2%
        2001-- $154,600 +26.2%
        2000-- $122,500
        Find assessor info on the county website

        Monthly payment

        Est. payment

        Payment breakdown

        Explore the cost of this home by adjusting the details. Changes won't be saved.
        All calculations are estimates and provided by Zillow, Inc. for informational purposes only. Actual amounts may vary.
        HOA fees may include property taxes on listings classified as Co-Ops. Contact the listing agent and/or owner for fee details.
        Mortgage interest rates are dependent on a number of factors, including credit score, down payment, and repayment length. Interest rate data provided by Zillow Group Marketplace, Inc. as of 1/1/1970 from various mortgage lenders with which we have lead or other similar arrangements; the Estimated Payment is an average of those rates.
        See how much you could borrow to make a competitive offer.

        Climate risks

        Neighborhood: Oak Forest - Garden Oaks

        Getting around

        49 / 100
        Car-Dependent
        36 / 100
        Some Transit
        44 / 100
        Somewhat Bikeable

        Nearby schools

        GreatSchools rating
        Schools provided by the listing agent
        • Elementary: Oak Forest Elementary School (Houston)
        • Middle: Black Middle School
        • High: Waltrip High School

        Source: HAR. This data may not be complete. We recommend contacting the local school district to confirm school assignments for this home.

        A local agent can set up tours, give advice and negotiate with sellers.

        Browse local experts

        Similar homes