Skip main navigation
Sold for $450,000
  • $450,000

    5019 Osage Ave, Philadelphia, PA 19143

    4beds
    1,700sqft
    Townhouse
    Built in 1925
    2,300 Square Feet Lot
    $480,100 Zestimate®
    $265/sqft
    $2,364 Estimated rent

    Home value

    $480,100

    $456,000 - $509,000

    $2,364/mo

    Zestimate® history
    Loading
    Loading...

    Owner options

    List your home for rent

    $2,364/mo

    Rent Zestimate®

    Find your next renter with Zillow Rental Manager. Plus, with online applications, you can quickly screen prospective tenants – for free.

    Learn more

    $2,364/mo

    Rent Zestimate®

    Refinance and save

    $2,756/mo

    Est. payment

    Refinancing to a lower rate could help reduce your monthly payments and save thousands over the life of the loan.

    See today's rates

    $2,756/mo

    Est. payment

    Explore your selling options

    Work with a Zillow partner agent

    Leverage their expertise and Zillow's premium Showcase listings to get your home seen by more buyers.

    Get started

    List with your own agent

    Get your home in front of millions of buyers by listing it on Zillow.

    Learn how to do it

    Sell it yourself

    Take full control of how buyers see your home on Zillow by listing For Sale by Owner (FSBO).

    List your home

    What's special

    Fresh airLuxurious finishesModern amenitiesPrime west philadelphia locationExquisite west philadelphia residenceAmple living spaceConvenient powder room
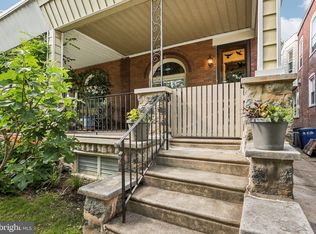
    **Charming West Philadelphia Home Near UPenn & Drexel University** Welcome to your dream home at 5019 Osage Ave, Philadelphia, PA 19143! Nestled in a tranquil and sought-after neighborhood, this spacious residence offers a perfect blend of comfort, convenience, and modern amenities. Boasting 4 bedrooms, 2.5 bathrooms, and a host of desirable features, this property is sure to impress. **Key Features:** - **Location:** Situated in a prime West Philadelphia location, just minutes away from UPenn and Drexel University, making it an ideal choice for academics, professionals, and families alike. - **Outdoor Space:** Enjoy the charm of the neighborhood from the welcoming porch or retreat to the private yard, perfect for outdoor gatherings, gardening, or simply relaxing in the fresh air. - **Modern Comforts:** Stay comfortable year-round with central air conditioning, ensuring a pleasant indoor environment regardless of the season. - **Spacious Interior:** This home offers ample living space spread across multiple levels, including a full unfinished basement providing endless possibilities for customization and storage. - **Luxurious Finishes:** Step inside to discover brand new luxury vinyl plank flooring throughout the home, creating a sleek and stylish ambiance that complements any decor. - **Gourmet Kitchen:** The heart of the home is the stunning kitchen, featuring quartz countertops, a stylish backsplash, stainless steel appliances, and ample cabinet space for all your culinary needs. - **Bathrooms:** Unwind in the two full bathrooms adorned with tile flooring, offering a spa-like experience, while a convenient powder room downstairs adds to the functionality of the layout. - **Additional Amenities:** An enclosed area adjacent to the kitchen provides the perfect space for additional dining, offering versatility for entertaining or everyday living. **Property Details:** - Address: 5019 Osage Ave, Philadelphia, PA 19143 - Bedrooms: 4 - Bathrooms: 2.5 - Price: $450,000 Don't miss out on the opportunity to make this exquisite West Philadelphia residence your own. Schedule a showing today and experience the epitome of comfortable and convenient city living!

    Zillow last checked:

    Listing updated:

    Listed by:

    Deepta Hiremath 267-218-1543,

    HomeSmart Realty Advisors,

    Co-Listing Agent: Jivey Rivas 215-490-5988,

    Elfant Wissahickon-Chestnut Hill

    Bought with:

    Abe Haupt, RS298948

    Elfant Wissahickon-Chestnut Hill

    Source: Bright MLS,MLS#: PAPH2336822MLS Logo

    Facts & features

    Interior

    Bedrooms & bathrooms
    • Bedrooms: 4
    • Bathrooms: 3
    • Full bathrooms: 2
    • 1/2 bathrooms: 1
    • Main level bathrooms: 2
    • Main level bedrooms: 4
    Basement
    • Area: 0
    Heating
    • Forced Air, Natural Gas
    Cooling
    • Central Air, Electric
    Appliances
    • Included: Electric Water Heater
    Features
    • Basement: Combination
    • Has fireplace: No
    Interior area
    • Total structure area: 1,700
    • Total interior livable area: 1,700 sqft
    • Finished area above ground: 1,700
    • Finished area below ground: 0

    Property

    Parking
    • Parking features: On Street
    • Has uncovered spaces: Yes
    Accessibility
    • Accessibility features: None
    Features
    • Levels: Two
    • Stories: 2
    • Pool features: None
    Lot
    • Size: 2,300 Square Feet
    • Dimensions: 20.00 x 115.00
    Details
    • Additional structures: Above Grade, Below Grade
    • Parcel number: 602133300
    • Zoning: RSA3
    • Special conditions: Standard

    Construction

    Type & style
    • Home type: Townhouse
    • Architectural style: Colonial
    • Property subtype: Townhouse
    Materials
    • Masonry
    • Foundation: Permanent
    Condition
    • Excellent
    • New construction: No
    • Year built: 1925

    Utilities & green energy

    • Sewer: Public Sewer
    • Water: Public

    Community & HOA

    Community
    • Subdivision: Philadelphia (west)
    HOA
    • Has HOA: No
    Location
    • Region: Philadelphia
    • Municipality: PHILADELPHIA

    Financial & listing details

    • Price per square foot: $265/sqft
    • Tax assessed value: $317,900
    • Annual tax amount: $4,449
    • Date on market: 3/29/2024
    • Listing agreement: Exclusive Agency
    • Listing terms: FHA,Cash,Conventional
    • Ownership: Fee Simple

    Price history

    DateEventPrice
    6/6/2024Sold$450,000$265/sqft
    Source: Bright MLS #PAPH2336822 Report a problem
    4/30/2024Pending sale$450,000$265/sqft
    Source: Bright MLS #PAPH2336822 Report a problem
    3/29/2024Listed for sale$450,000+150%$265/sqft
    Source: Bright MLS #PAPH2336822 Report a problem
    7/17/2023Sold$180,000$106/sqft
    Source: Public Record Report a problem

    Public tax history

    YearProperty taxesTax assessment
    2025$5,553 +24.8%$396,700 +24.8%
    2024$4,450 $317,900
    2023$4,450 +29%$317,900
    2022$3,449 --
    2021$3,449 +3.7%--
    2018$3,326 +20.2%--
    2017$2,766 -13.5%--
    2016$3,199 -11.6%--
    2015$3,618 --
    2014$3,618 +29.8%$208,100 +1615.9%
    2012$2,789 $12,128
    2011-- $12,128
    2010-- $12,128
    2009-- $12,128
    2008-- $12,128
    2007-- $12,128 +7.4%
    2006-- $11,296
    2005-- $11,296
    2004-- $11,296
    2003-- $11,296 +50.2%
    2002-- $7,520 +6.8%
    2000-- $7,040
    1999-- $7,040
    Find assessor info on the county website

    Neighborhood: Garden Court

    Nearby schools

    GreatSchools rating
    Schools provided by the listing agent
    • District: The School District Of Philadelphia

    Source: Bright MLS. This data may not be complete. We recommend contacting the local school district to confirm school assignments for this home.

    Get a cash offer in 3 minutes
    Find out how much your home could sell for in as little as 3 minutes with a no-obligation cash offer.
    Estimated market value
    $480,100
    Get a cash offer in 3 minutes
    Find out how much your home could sell for in as little as 3 minutes with a no-obligation cash offer.
    Estimated market value
    $480,100