Skip main navigation
Under contract
  • $453,900

    5019 Picket Dr, Colorado Springs, CO 80918

    4beds
    1,764sqft
    : 
    $2,782/mo
    Get pre-qualified
    Single Family Residence
    Built in 1975
    8,698 Square Feet Lot
    $-- Zestimate®
    $257/sqft
    $-- HOA

    What's special

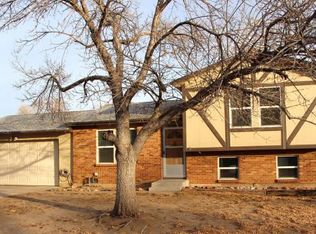
    This beautifully updated 4-bedroom, 2-bath tri-level sits in one of Colorado Springs' most connected pockets — steps from Austin Bluffs Open Space, minutes to University Park, Houck Park, Garden Ranch Park, and the Link Trail, with quick access to Pulpit Rock. Sunrise trail runs, greenbelt walks, weekend mountain biking, flying kites at the park or a Saturday hike without the drive — this location delivers it daily. Inside, new carpet with pet- and stain-resistant padding (August 2026) pairs with durable LVP flooring across the main level and upper hallway. The kitchen shines with soft-close cabinetry, under-cabinet lighting, and a new waste line — part of a 2019 refresh that also brought custom closet organizers and a new garage door opener. This home is upgraded where it matters most: a fully paid solar system with heat pump delivers real energy savings, backed by a 2024 Class 4 impact-resistant roof, gutter guards, and sealed HVAC ductwork. New windows, blinds, a smart thermostat, and a security door add extra peace of mind. Outside, a private backyard retreat features mature trees, walkways, and lush landscaping around a new concrete patio, plus fresh exterior paint for standout curb appeal. Spacious crawl space with updated liner and shelving, garage storage shelving, and rare bonus parking for an RV or boat round out the practical perks — all on a spacious .20-acre lot. The tri-level layout offers smart separation of space — ideal for families wanting room to spread out, couples craving low-maintenance living, or downsizers ready for a fresh, move-in-ready home. Minutes from everyday conveniences, this one won't last. Schedule your showing today.
    27 days
    728
    86

    Likely to sell faster than

    Zillow last checked:

    Listing updated:

    Listed by:

    Joseph Laurel ABR C2EX MRP PSA SFR SRES SRS 719-440-4677,

    Journey Real Estate

    Source: elevateMLS,MLS#: 8185790MLS Logo

      Facts & features

      Interior

      Bedrooms & bathrooms
      • Bedrooms: 4
      • Bathrooms: 2
      • Full bathrooms: 2
      Other
      • Level: Upper
      • Area: 224 Square Feet
      • Dimensions: 14 x 16
      Heating
      • Active Solar, Forced Air, Heat Pump
      Cooling
      • Ceiling Fan(s), Central Air
      Appliances
      • Included: Dishwasher, Dryer, Microwave, Oven, Range, Refrigerator, Washer
      • Laundry: Lower Level
      Features
      • Pantry, Smart Home Door Locks, Smart Thermostat
      • Has basement: No
      • Has fireplace: Yes
      • Fireplace features: Insert
      Interior area
      • Total structure area: 1,764
      • Total interior livable area: 1,764 sqft
      • Finished area above ground: 1,764
      • Finished area below ground: 0
      Video & virtual tour

      Property

      Parking
      • Total spaces: 2
      • Parking features: Attached, Concrete Driveway, RV Access/Parking
      • Attached garage spaces: 2
      Features
      • Levels: Tri-Level
      • Patio & porch: Concrete
      • Fencing: Back Yard
      Lot
      • Size: 8,698 Square Feet
      • Features: Sloped, Wooded, Hiking Trail, Near Park, Near Shopping Center, Landscaped
      Details
      • Additional structures: Storage
      • Parcel number: 6321207009

      Construction

      Type & style
      • Home type: SingleFamily
      • Property subtype: Single Family Residence
      Materials
      • Wood Siding, Frame
      • Foundation: Not Applicable
      • Roof: Composite Shingle
      Condition
      • Existing Home
      • New construction: No
      • Year built: 1975

      Utilities & green energy

      • Water: Municipal
      • Utilities for property: Electricity Connected, Natural Gas Connected

      Community & HOA

      Community
      • Features: Hiking or Biking Trails, Parks or Open Space
      Location
      • Region: Colorado Springs

      Financial & listing details

      • Price per square foot: $257/sqft
      • Tax assessed value: $400,165
      • Annual tax amount: $1,394
      • Date on market: 8/8/2026
      • Listing terms: Cash,Conventional,FHA,VA Loan
      • Electric utility on property: Yes

        Estimated market value

        Not available

        Estimated sales range

        Not available

        Not available

        Price history

        DateEventPrice
        8/29/2026Pending sale$453,900$257/sqft
        Source: REcolorado as distributed by MLS GRID #1881981 Report a problem
        8/29/2026Contingent$453,900$257/sqft
        Source: elevateMLS #8185790 Report a problem
        8/8/2026Listed for sale$453,900+41.2%$257/sqft
        Source: elevateMLS #8185790 Report a problem
        8/19/2019Sold$321,500+2.1%$182/sqft
        Source: Public Record Report a problem
        6/14/2019Listed for sale$315,000+33.5%$179/sqft
        Source: Structure Real Estate Group #7408259 Report a problem
        7/18/2016Sold$236,000+48.5%$134/sqft
        Source: Public Record Report a problem
        5/5/2009Sold$158,900-22.5%$90/sqft
        Source: Public Record Report a problem
        4/27/2006Sold$205,000+23.3%$116/sqft
        Source: Public Record Report a problem
        11/17/2005Sold$166,260+20%$94/sqft
        Source: Public Record Report a problem
        9/8/1999Sold$138,500+10.9%$79/sqft
        Source: Public Record Report a problem
        6/19/1996Sold$124,900$71/sqft
        Source: Public Record Report a problem

        Public tax history

        YearProperty taxesTax assessment
        2025$1,282 +9.6%$28,220 +2.7%
        2024$1,170 +2.3%$27,480
        2023$1,143 -7.8%$27,480 +34.5%
        2022$1,240 $20,430 -2.8%
        2021-- $21,020 +19.5%
        2020$1,194 +0.5%$17,590
        2019$1,187 +11.5%$17,590 +14.7%
        2018$1,065 -5.3%$15,330
        2017$1,125 +5.6%$15,330 +1.9%
        2016$1,065 +22.2%$15,040
        2015$872 +6.9%$15,040 +11%
        2014$815 $13,550
        2013-- --
        2012-- $13,970
        2011$916 $13,970 -10%
        2010-- $15,520
        2009-- $15,520 +2%
        2008-- $15,210
        2006-- $15,210 +25.1%
        2004-- $12,160
        2003$728 +3.7%$12,160 -5%
        2002$702 +4.3%$12,800 +10.3%
        2001$673 $11,600
        Find assessor info on the county website

        Monthly payment

        Est. payment

        Payment breakdown

        Explore the cost of this home by adjusting the details. Changes won't be saved.
        All calculations are estimates and provided by Zillow, Inc. for informational purposes only. Actual amounts may vary.
        HOA fees may include property taxes on listings classified as Co-Ops. Contact the listing agent and/or owner for fee details.
        See how much you could borrow to make a competitive offer.

        Climate risks

        Neighborhood: Northeast Colorado Springs

        Getting around

        49 / 100
        Car-Dependent
        32 / 100
        Some Transit
        49 / 100
        Somewhat Bikeable

        Nearby schools

        GreatSchools rating
        Schools provided by the listing agent
        • Elementary: Fremont
        • Middle: Mann
        • High: Coronado
        • District: Colorado Springs 11

        Source: elevateMLS. This data may not be complete. We recommend contacting the local school district to confirm school assignments for this home.

        A local agent can set up tours, give advice and negotiate with sellers.

        Browse local experts