Skip main navigation
For sale
  • $659,000

    5019 Red Bud Ct, Fort Collins, CO 80525

    4beds
    2,976sqft
    : 
    $4,162/mo
    Get pre-qualified
    Single Family Residence
    Built in 1992
    6,430 Square Feet Lot
    $-- Zestimate®
    $221/sqft
    $150/mo HOA

    What's special

    Cozy fireplaceFully fenced backyardFinished basementGenerous storage roomSpacious lotsAbundant storageFormal dining room
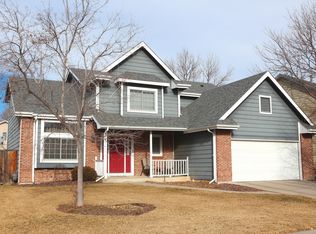
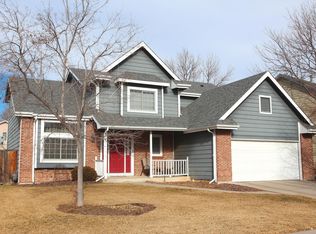
    Nestled within the highly desirable, tree-lined Oakridge neighborhood, this beautifully maintained 4-bedroom, 4-bathroom home offers the perfect blend of comfort, functionality and an unbeatable central location. Surrounded by mature trees and spacious lots, you'll enjoy peaceful living just minutes from shopping, dining, top-rated schools, parks and two nearby golf courses. Step inside to discover hardwood floors, soaring vaulted ceilings and multiple light-filled living spaces designed for both everyday living and entertaining. The inviting living room features a cozy fireplace and expansive windows that fill the home with natural light. At the heart of the home, the updated kitchen showcases white cabinetry, granite countertops, stainless steel appliances, a center island and abundant storage, flowing seamlessly into the formal dining room. The spacious primary suite offers a private retreat with an en-suite bath, while two three bedrooms complete the upper level. The finished basement expands the home's versatility with a large recreation room featuring a complete home theater system-including projector, screen, surround sound, and Yamaha receiver-all included with the home. A bathroom, built in workbench area and generous storage room provide exceptional flexibility for hobbies or additional living space. Outside, unwind on the beautifully finished deck overlooking the fully fenced backyard, where mature landscaping creates a private outdoor oasis perfect for summer barbecues, morning coffee or relaxing in the Colorado sunshine.
    51 minutes
    145
    17

    Likely to sell faster than

    Zillow last checked:

    Listing updated:

    Listed by:

    Greg Roeder 303-443-6161,

    LIV Sotheby's Intl Realty,

    Madalyn Winner 970-219-9248,

    LIV Sotheby's Intl Realty

    Source: IRES as distributed by MLS GRID,MLS#: 1064863MLS Logo

      Facts & features

      Interior

      Bedrooms & bathrooms
      • Bedrooms: 4
      • Bathrooms: 4
      • Full bathrooms: 3
      • 1/2 bathrooms: 1
      • Main level bathrooms: 1
      Primary bedroom
      • Description: Carpet
      • Features: Full Primary Bath
      • Level: Upper
      • Area: 144 Square Feet
      • Dimensions: 12 x 12
      Bedroom 2
      • Description: Carpet
      • Level: Upper
      Bedroom 3
      • Description: Carpet
      • Level: Upper
      Bedroom 4
      • Description: Carpet
      • Level: Upper
      Dining room
      • Description: Wood
      • Level: Main
      Family room
      • Description: Wood
      • Level: Main
      Kitchen
      • Description: Wood
      • Level: Main
      • Area: 100 Square Feet
      • Dimensions: 10 x 10
      Laundry
      • Description: Tile
      • Level: Main
      Living room
      • Description: Carpet
      • Level: Main
      Heating
      • Forced Air
      Cooling
      • Central Air
      Appliances
      • Included: Electric Range, Dishwasher, Refrigerator, Washer, Dryer, Microwave, Disposal
      • Laundry: Washer/Dryer Hookup
      Features
      • Eat-in Kitchen, Separate Dining Room, Cathedral Ceiling(s), Pantry, Walk-In Closet(s), Kitchen Island
      • Windows: Skylight(s), Window Coverings
      • Basement: Partially Finished
      • Has fireplace: Yes
      • Fireplace features: Family Room
      Interior area
      • Total structure area: 2,190
      • Total interior livable area: 2,976 sqft
      • Finished area above ground: 2,190
      Video & virtual tour

      Property

      Parking
      • Total spaces: 2
      • Parking features: Attached
      • Attached garage spaces: 2
      • Details: Attached
      Features
      • Levels: Two
      • Stories: 2
      • Patio & porch: Patio
      • Fencing: Fenced
      Lot
      • Size: 6,430 Square Feet
      • Features: Cul-De-Sac, Paved, Gutters
      Details
      • Parcel number: R1305077
      • Zoning: RL
      • Special conditions: Private Owner

      Construction

      Type & style
      • Home type: SingleFamily
      • Property subtype: Single Family Residence
      Materials
      • Frame, Brick
      • Roof: Composition
      Condition
      • New construction: No
      • Year built: 1992

      Utilities & green energy

      • Electric: City of Fort Collins
      • Gas: Xcel Energy
      • Water: City
      • Utilities for property: Natural Gas Available, Electricity Available

      Community & HOA

      Community
      • Features: Park
      • Security: Fire Alarm
      • Subdivision: Oakridge Village PUD
      HOA
      • Has HOA: Yes
      • Services included: Common Amenities
      • HOA fee: $450 quarterly
      • HOA name: Oakridge Village HOA
      • HOA phone: 970-219-7096
      Location
      • Region: Fort Collins

      Financial & listing details

      • Price per square foot: $221/sqft
      • Annual tax amount: $4,086
      • Date on market: 9/5/2026
      • Listing terms: Cash,Conventional,FHA,VA Loan
      • Exclusions: Sellers personal property
      • Electric utility on property: Yes

        Estimated market value

        Not available

        Estimated sales range

        Not available

        Not available

        Price history

        DateEventPrice
        9/5/2026Listed for sale$659,000$221/sqft
        Source: IRES as distributed by MLS GRID #1064863 Report a problem
        8/10/2026Listing removed$659,000$221/sqft
        Source: REcolorado as distributed by MLS GRID #IR1064863 Report a problem
        8/6/2026Price change$659,000-2.4%$221/sqft
        Source: IRES as distributed by MLS GRID #1064863 Report a problem
        7/23/2026Listed for sale$675,000+70.9%$227/sqft
        Source: IRES as distributed by MLS GRID #1064863 Report a problem
        10/5/2015Sold$395,000+0.8%$133/sqft
        Source: IRES as distributed by MLS GRID #771983 Report a problem
        8/11/2015Listed for sale$392,000+31.1%$132/sqft
        Source: The Group Inc. #771983 Report a problem
        6/6/2010Listing removed$299,000$100/sqft
        Source: Remax Alliance Report a problem
        7/27/2008Listed for sale$299,000$100/sqft
        Source: Remax Alliance Report a problem

        Public tax history

        Tax history is unavailable.

        Monthly payment

        Est. payment

        Payment breakdown

        Explore the cost of this home by adjusting the details. Changes won't be saved.
        All calculations are estimates and provided by Zillow, Inc. for informational purposes only. Actual amounts may vary.
        HOA fees may include property taxes on listings classified as Co-Ops. Contact the listing agent and/or owner for fee details.
        See how much you could borrow to make a competitive offer.

        Climate risks

        Neighborhood: Oakridge Village

        Getting around

        54 / 100
        Somewhat Walkable
        24 / 100
        Minimal Transit
        81 / 100
        Very Bikeable

        Nearby schools

        GreatSchools rating
        Schools provided by the listing agent
        • Elementary: Werner
        • Middle: Preston
        • High: Fossil Ridge

        Source: IRES as distributed by MLS GRID. This data may not be complete. We recommend contacting the local school district to confirm school assignments for this home.

        A local agent can set up tours, give advice and negotiate with sellers.

        A local lender can help you make sure your offer is ready when you are.

        Browse local experts