Skip main navigation
Under contract
  • $334,900

    5019 Reynolds Way, Grovetown, GA 30813

    4beds
    2,651sqft
    : 
    $2,101/mo
    Get pre-qualified
    Single Family Residence
    Built in 2008
    0.26 Acres Lot
    $334,500 Zestimate®
    $126/sqft
    $-- HOA

    What's special

    Electric fireplaceDedicated officeOpen-concept layoutRecently replaced roofGenerous living spacesEat-in breakfast roomFormal dining room
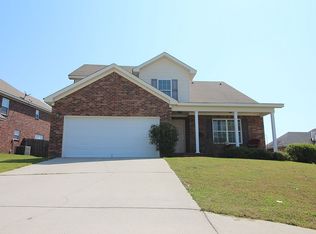
    Welcome to this warm and inviting 4-bedroom, 2.5-bath home, thoughtfully designed with plenty of space for everyday living, entertaining, and spending time with the people you love. The open-concept layout creates an easy flow between the kitchen, eat-in breakfast room, and living room, making it the perfect setting for family gatherings, holiday celebrations, and casual nights at home. The spacious living room features an electric fireplace, while the formal dining room provides an additional space for special meals and memorable occasions. A dedicated office offers the flexibility to work from home, study, or create a quiet retreat. The primary suite is conveniently located on the main level and offers a peaceful escape with a private sitting area and fireplace--the perfect place to relax and unwind. Upstairs, you'll find three additional bedrooms, providing plenty of room for family, guests, hobbies, or additional workspace. The recently replaced roof offers added peace of mind for the next owner. Outside, the backyard provides even more room to entertain, relax, and enjoy time together. Over the years, it has been the setting for many fun family events, celebrations, and lasting memories. Conveniently located near Fort Gordon, shopping, dining, and everyday amenities, this home also offers the added benefit of no HOA. With its open layout, generous living spaces, welcoming atmosphere, and ideal location, this home is ready for its next family to begin a new chapter and create memories of their own.
    18 days
    |
    276
    |
    32
    |

    Zillow last checked:

    Listing updated:

    Listed by:

    Jennifer Thomas 706-262-1856,

    Meybohm Real Estate - Evans,

    The Thompson Team 706-840-1528,

    Meybohm Real Estate - Evans

    Source: Hive MLS,MLS#: 100590372MLS LogoOriginating MLS: REALTORS® of Greater Augusta

      Facts & features

      Interior

      Bedrooms & bathrooms
      • Bedrooms: 4
      • Bathrooms: 3
      • Full bathrooms: 2
      • 1/2 bathrooms: 1
      Rooms
      • Room types: Other, Breakfast Room, Great Room, Dining Room, Bedroom 4, Bedroom 3, Bedroom 2, Master Bedroom, Living Room, Family Room, Bedroom 5, Laundry, Bathroom 1
      Primary bedroom
      • Level: Main
      • Dimensions: 15 x 16
      Bedroom 2
      • Level: Upper
      • Dimensions: 12 x 13
      Bedroom 3
      • Level: Upper
      • Dimensions: 12 x 12
      Bedroom 4
      • Level: Upper
      • Dimensions: 11 x 12
      Bedroom 5
      • Dimensions: 0 x 0
      Bathroom 1
      • Level: Main
      • Dimensions: 13 x 10
      Breakfast room
      • Level: Main
      • Dimensions: 12 x 13
      Dining room
      • Level: Main
      • Dimensions: 12 x 13
      Family room
      • Dimensions: 0 x 0
      Great room
      • Level: Main
      • Dimensions: 16 x 20
      Kitchen
      • Level: Main
      • Dimensions: 13 x 12
      Living room
      • Level: Main
      • Dimensions: 13 x 13
      Other
      • Description: Lndry Rm
      • Level: Main
      • Dimensions: 8 x 6
      Heating
      • Heat Pump, Fireplace(s), Electric
      Cooling
      • Central Air, Ceiling Fan(s), Heat Pump
      Appliances
      • Included: Built-In Microwave, Refrigerator, Range, Disposal, Dishwasher
      • Laundry: Dryer Hookup, Washer Hookup, Laundry Room
      Features
      • Walk-in Closet(s), Vaulted Ceiling(s), Tray Ceiling(s), Entrance Foyer, Pantry, Blinds/Shades, Eat-in Kitchen, Split Foyer, Walk-In Closet(s)
      • Flooring: Carpet, Laminate, Ceramic Tile
      • Basement: None
      • Attic: Pull Down Stairs
      Interior area
      • Total structure area: 2,651
      • Total interior livable area: 2,651 sqft

      Property

      Parking
      • Total spaces: 2
      • Parking features: Attached, Concrete, Garage
      • Attached garage spaces: 2
      Features
      • Levels: Two
      • Patio & porch: Covered, Patio, Porch
      • Exterior features: Irrigation System
      • Fencing: Privacy,Fenced
      • Has view: Yes
      • View description: None
      • Frontage type: See Remarks
      Lot
      • Size: 0.26 Acres
      • Dimensions: 150 x 82
      • Features: Landscaped, Sprinklers in Front, Sprinklers in Rear
      Details
      • Additional structures: Shed(s)
      • Parcel number: G19 010
      • Zoning: PUD
      • Special conditions: Standard

      Construction

      Type & style
      • Home type: SingleFamily
      • Property subtype: Single Family Residence
      Materials
      • See Remarks, Brick, Vinyl Siding
      • Foundation: Slab
      • Roof: Composition
      Condition
      • New construction: No
      • Year built: 2008

      Utilities & green energy

      • Sewer: Public Sewer
      • Water: Public
      • Utilities for property: Cable Available

      Community & HOA

      Community
      • Security: Smoke Detector(s)
      • Subdivision: Reynolds Pond
      HOA
      • Has HOA: No
      Location
      • Region: Grovetown

      Financial & listing details

      • Price per square foot: $126/sqft
      • Tax assessed value: $124,024
      • Annual tax amount: $61
      • Date on market: 7/28/2026
      • Cumulative days on market: 18 days
      • Listing agreement: Exclusive Right To Sell
      • Listing terms: Cash,Conventional,FHA,VA Loan

        Estimated market value

        $334,500

        $318,000 - $351,000

        $2,382/mo

        Price history

        DateEventPrice
        8/3/2026Contingent$334,900$126/sqft
        Source: Hive MLS #100590372 Report a problem
        7/28/2026Listed for sale$334,900$126/sqft
        Source: Hive MLS #100590372 Report a problem
        7/23/2026Contingent$334,900$126/sqft
        Source: Hive MLS #100590372 Report a problem
        7/22/2026Listed for sale$334,900+50.2%$126/sqft
        Source: Hive MLS #100590372 Report a problem
        7/10/2018Sold$222,900$84/sqft
        Source: Hive MLS #98022813 Report a problem
        6/25/2018Pending sale$222,900$84/sqft
        Source: RE/MAX TRUE ADVANTAGE #428660 Report a problem
        6/15/2018Listed for sale$222,900+1.3%$84/sqft
        Source: RE/MAX TRUE ADVANTAGE #428660 Report a problem
        6/13/2008Sold$220,000$83/sqft
        Source: Hive MLS #98151899 Report a problem

        Public tax history

        YearProperty taxesTax assessment
        2025$62 $310,062 +8.6%
        2024-- $285,507 -2.1%
        2023$2,953 -12.2%$291,688 +6.8%
        2022$3,364 +9.4%$273,036 +14.4%
        2021$3,073 +11%$238,747 +182.6%
        2020$2,768 -4.2%$84,485 -1.7%
        2019$2,889 +1%$85,972 +1%
        2018$2,859 +8.3%$85,110 +5%
        2017$2,641 $81,030 +5.5%
        2016$2,641 +8.3%$76,793 +2.5%
        2015$2,439 +5.9%$74,918 +4.9%
        2014$2,303 -3.9%$71,434 -6.6%
        2012$2,397 -7.8%$76,479 -6.2%
        2011$2,601 -4.1%$81,536 -3.8%
        2010$2,713 -5%$84,752 -4.3%
        2009$2,857 +18.1%$88,556 +13.1%
        2008$2,419 $78,267
        Find assessor info on the county website

        Monthly payment

        Est. payment

        Payment breakdown

        Explore the cost of this home by adjusting the details. Changes won't be saved.
        All calculations are estimates and provided by Zillow, Inc. for informational purposes only. Actual amounts may vary.
        HOA fees may include property taxes on listings classified as Co-Ops. Contact the listing agent and/or owner for fee details.
        See how much you could borrow to make a competitive offer.

        Climate risks

        Neighborhood: 30813

        Getting around

        6 / 100
        Car-Dependent
        22 / 100
        Somewhat Bikeable

        Nearby schools

        GreatSchools rating
        Schools provided by the listing agent
        • Elementary: Cedar Ridge
        • Middle: Grovetown
        • High: Grovetown High

        Source: Hive MLS. This data may not be complete. We recommend contacting the local school district to confirm school assignments for this home.

        A local agent can set up tours, give advice and negotiate with sellers.

        Browse local experts

        Similar homes