*Welcome to this Elegant 6000 Sq Ft Custom Home Nestled on a 2.42 Acre Cul-De-Sac Lot* This property is perfect for those seeking an elevated lifestyle! It offers 4 spacious bedrooms and 3.5 baths with future full bath rough-in on lower level. The main level features a gourmet kitchen, perfect for entertaining w/ additional seating at the island, breakfast bar and breakfast room. There are upgraded cabinets, granite countertops, stainless steel appliances, gas cooktop and a large pantry. Elegance abounds in the two-story family room w/ floor to ceiling stone fireplace, a two-story foyer that offers a dual entry staircase, a light-filled sunroom off the kitchen, a study, formal living and oversized dining room w/ crown moldings and powder room and laundry room for convenience. The primary suite is well-appointed and boasts a sitting room, tray ceiling, his and hers walk-in closets and a newly remodeled luxury bath w/ jetted soaking tub, separate shower w/ seamless glass, dual vanities and a toilet closet. All bedrooms have connecting baths and walk-in closets. There is a Jack-and-Jill bath with dual vanities and bedroom 4 offers its own private bath for guests or in-law suite. Expand in the basement offering endless possiblities for customization. It features french doors to walkout, an abundance of large windows and 3-piece rough-in for a full bath. Enjoy a peaceful retreat in the evenings on the beautiful Trex deck or stone paver patio with firepit and professionally landscaped yard. This property offers a 2-car sideload garage and ample parking in the driveway. There is a brand new 65-gallon water heater and a new Roof (installed October 2024). Additional options include 9 ft ceilings, hardwood floors, recessed lights, tilt-in windows, dual-zone AC/Heat Units, alarm system, water filtration & softener systems, extensive moldings, transom/atrium & bay windows, to name a few. One Owner and low HOA Dues. A Must see!
Under contract
$735,000
5019 Ridge View Ct, Jeffersonton, VA 22724
4beds
3,953sqft
Single Family Residence
Built in 2004
2.42 Acres Lot
$736,000 Zestimate®
$186/sqft
$35/mo HOA
What's special
Breakfast roomNewly remodeled luxury bathBeautiful trex deckGranite countertopsProfessionally landscaped yardRecessed lightsExtensive moldings
- 12 days
- 462
- 47
Likely to sell faster than
Zillow last checked:
Listing updated:
Listed by:
Vanessa Sfreddo 540-270-7949,
Samson Properties 7039352308
Source: Bright MLS,MLS#: VACU2014778
Facts & features
Interior
Bedrooms & bathrooms
- Bedrooms: 4
- Bathrooms: 4
- Full bathrooms: 3
- 1/2 bathrooms: 1
- Main level bathrooms: 1
Rooms
- Room types: Living Room, Dining Room, Primary Bedroom, Bedroom 2, Bedroom 3, Bedroom 4, Kitchen, Family Room, Basement, Foyer, Study, Sun/Florida Room, Laundry, Bathroom 2, Bathroom 3, Primary Bathroom, Half Bath
Primary bedroom
- Features: Flooring - Carpet, Ceiling Fan(s), Primary Bedroom - Sitting Area, Attached Bathroom, Walk-In Closet(s)
- Level: Upper
Bedroom 2
- Features: Flooring - Carpet, Walk-In Closet(s), Attached Bathroom
- Level: Upper
Bedroom 3
- Features: Flooring - Carpet, Walk-In Closet(s), Jack and Jill Bathroom
- Level: Upper
Bedroom 4
- Features: Flooring - Carpet, Walk-In Closet(s), Jack and Jill Bathroom
- Level: Upper
Primary bathroom
- Features: Flooring - Stone, Bathroom - Jetted Tub, Bathroom - Walk-In Shower, Double Sink
- Level: Upper
Bathroom 2
- Features: Flooring - Ceramic Tile, Bathroom - Walk-In Shower
- Level: Upper
Bathroom 3
- Features: Flooring - Ceramic Tile, Bathroom - Tub Shower, Double Sink
- Level: Upper
Basement
- Features: Flooring - Concrete
- Level: Lower
Dining room
- Features: Flooring - HardWood, Crown Molding, Chair Rail
- Level: Main
Family room
- Features: Flooring - Carpet, Cathedral/Vaulted Ceiling, Ceiling Fan(s), Fireplace - Gas
- Level: Main
Foyer
- Features: Flooring - HardWood
- Level: Main
Half bath
- Features: Flooring - HardWood
- Level: Main
Kitchen
- Features: Flooring - Ceramic Tile, Breakfast Bar, Breakfast Nook, Granite Counters, Double Sink, Kitchen Island, Kitchen - Gas Cooking, Recessed Lighting, Pantry
- Level: Main
Laundry
- Features: Flooring - Ceramic Tile
- Level: Main
Living room
- Features: Flooring - HardWood, Crown Molding
- Level: Main
Study
- Features: Flooring - HardWood, Crown Molding
- Level: Main
Other
- Features: Flooring - Ceramic Tile, Balcony Access, Breakfast Bar, Ceiling Fan(s)
- Level: Main
Heating
- Heat Pump, Zoned, Programmable Thermostat, Electric, Propane
Cooling
- Ceiling Fan(s), Central Air, Heat Pump, Zoned, Programmable Thermostat, Electric
Appliances
- Included: Microwave, Cooktop, Dishwasher, Disposal, Dryer, Exhaust Fan, Oven, Range Hood, Refrigerator, Stainless Steel Appliance(s), Washer, Water Conditioner - Owned, Water Heater, Water Treat System
- Laundry: Main Level, Has Laundry, Laundry Room
Features
- Attic, Ceiling Fan(s), Breakfast Area, Open Floorplan, Formal/Separate Dining Room, Kitchen - Gourmet, Kitchen Island, Kitchen - Table Space, Pantry, Primary Bath(s), Recessed Lighting, Upgraded Countertops, Walk-In Closet(s), Bathroom - Stall Shower, Bathroom - Tub Shower, Bathroom - Walk-In Shower, Chair Railings, Crown Molding, Dining Area, Double/Dual Staircase, Sound System, 2 Story Ceilings, 9'+ Ceilings, Dry Wall, Tray Ceiling(s)
- Flooring: Carpet, Ceramic Tile, Hardwood, Stone, Wood
- Doors: French Doors, Insulated, Six Panel
- Windows: Double Pane Windows, Bay/Bow, Atrium, Screens, Transom, Vinyl Clad, Wood Frames
- Basement: Connecting Stairway,Full,Exterior Entry,Rear Entrance,Rough Bath Plumb,Walk-Out Access,Windows,Sump Pump
- Number of fireplaces: 1
- Fireplace features: Gas/Propane, Stone
Interior area
- Total structure area: 6,127
- Total interior livable area: 3,953 sqft
- Finished area above ground: 3,953
- Finished area below ground: 0
Property
Parking
- Total spaces: 2
- Parking features: Garage Faces Side, Garage Door Opener, Inside Entrance, Asphalt, Attached, Driveway, On Street
- Attached garage spaces: 2
- Has uncovered spaces: Yes
Accessibility
- Accessibility features: None
Features
- Levels: Three
- Stories: 3
- Patio & porch: Deck, Patio, Porch
- Exterior features: Bump-outs, Extensive Hardscape, Lighting, Flood Lights, Balcony
- Pool features: None
- Has spa: Yes
- Spa features: Bath
Lot
- Size: 2.42 Acres
- Features: Backs to Trees, Cleared, Cul-De-Sac, Landscaped, Level, Wooded
Details
- Additional structures: Above Grade, Below Grade
- Parcel number: 7L 1 11
- Zoning: R1
- Special conditions: Standard
- Other equipment: Intercom
Construction
Type & style
- Home type: SingleFamily
- Architectural style: Colonial
- Property subtype: Single Family Residence
Materials
- Vinyl Siding, Blown-In Insulation
- Foundation: Concrete Perimeter
- Roof: Architectural Shingle
Condition
- New construction: No
- Year built: 2004
Utilities & green energy
- Sewer: Septic = # of BR
- Water: Well
- Utilities for property: Cable Connected, Multiple Phone Lines, Propane, Cable
Community & HOA
Community
- Security: Carbon Monoxide Detector(s), Smoke Detector(s), Security System, Window Bars
- Subdivision: Fields Of Jeffersonton
HOA
- Has HOA: Yes
- Services included: Insurance, Trash
- HOA fee: $35 monthly
- HOA name: FIELDS OF JEFFERSONTON HOMEOWNERS ASSOCIATION
Location
- Region: Jeffersonton
Financial & listing details
- Price per square foot: $186/sqft
- Tax assessed value: $732,300
- Annual tax amount: $3,149
- Date on market: 9/14/2026
- Listing agreement: Exclusive Right To Sell
- Ownership: Fee Simple
- Road surface type: Paved
Estimated market value
$736,000
$699,000 - $773,000
$3,119/mo
Price history
| Date | Event | Price |
|---|---|---|
| 9/20/2026 | Contingent | $735,000$186/sqft |
Source:  Bright MLS #VACU2014778 Report a problem Bright MLS #VACU2014778 Report a problem | ||
| 9/14/2026 | Listed for sale | $735,000+22.5%$186/sqft |
Source: Bright MLS #VACU2014778 Report a problem | ||
| 2/2/2006 | Sold | $600,000$152/sqft |
Source: Public Record Report a problem | ||
Public tax history
| Year | Property taxes | Tax assessment |
|---|---|---|
| 2024 | $3,278 +2.2% | $697,400 |
| 2023 | $3,208 +5.9% | $697,400 +26.6% |
| 2022 | $3,031 | $551,000 |
| 2021 | $3,031 | $551,000 +13% |
| 2020 | -- | $487,800 |
| 2019 | -- | $487,800 +15.1% |
| 2018 | -- | $423,900 |
| 2017 | -- | $423,900 +2.4% |
| 2016 | -- | $414,000 +1.4% |
| 2015 | -- | $408,300 |
Find assessor info on the county website
Monthly payment
Est. payment
Payment breakdown
Explore the cost of this home by adjusting the details. Changes won't be saved.Climate risks
Neighborhood: 22724
Nearby schools
Schools provided by the listing agent
- Elementary: Emerald Hill
- Middle: Culpeper
- High: Culpeper
- District: Culpeper County Public Schools
Source: Bright MLS. This data may not be complete. We recommend contacting the local school district to confirm school assignments for this home.
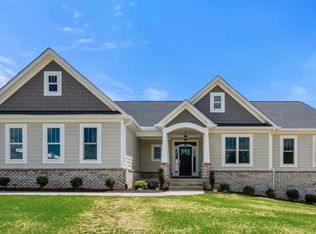
Similar homes
- $675,0004 bd5 ba4k sqft2415 Brighton Pl, Jeffersonton, VA 22724For Sale

 MLS ID #VACU2015042, Patti Brown, Ross Real Estate. Bright MLS
 - $779,9004 bd4 ba4.2k sqft4179 Lindsay Ct, Jeffersonton, VA 22724For Sale
 MLS ID #VACU2014662, Jim Miller, Long & Foster Real Estate, Inc.. Bright MLS
 - $680,0005 bd3 ba2.7k sqft18611 Springs Rd, Jeffersonton, VA 22724For Sale
 MLS ID #VACU2014486, Jim Miller, Long & Foster Real Estate, Inc.. Bright MLS
 - $635,0004 bd3 ba2k sqft19220 Springfield Cir, Jeffersonton, VA 22724For Sale
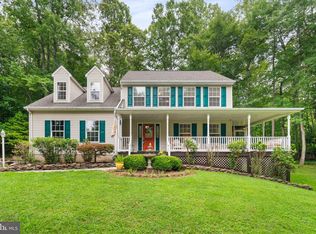 MLS ID #VACU2014528, Joyce Larkin, Keller Williams Realty/Lee Beaver & Assoc.. Bright MLS
 - $759,9005 bd4 ba3.8k sqft11064 Stream Side Ln, Culpeper, VA 22701For SaleMLS ID #VACU2015082, Brittani Hill, Coldwell Banker Elite. Bright MLS
- $749,0004 bd5 ba3.3k sqft13953 Eggbornsville Rd, Culpeper, VA 22701For SaleMLS ID #VACU2014880, Kelly Duckett-Corbin, RE/MAX Gateway. Bright MLS
- $699,0004 bd4 ba4k sqft14555 Lee Hwy, Amissville, VA 20106For SaleMLS ID #VARP2002756, Aron Weisgerber, Keller Williams Realty/Lee Beaver & Assoc.. Bright MLS
- $539,8004 bd3 ba2.5k sqft18048 Waterloo Rd, Amissville, VA 20106For SaleMLS ID #VACU2014788, Beth Ide, Coldwell Banker Realty. Bright MLS
- $795,0004 bd4 ba3.1k sqft7135 Leeds Manor Rd, Marshall, VA 20115For SaleMLS ID #VAFQ2023958, Chris Colgan, Real Broker, LLC. Bright MLS
- $599,0004 bd4 ba3.5k sqft17065 Reid Hill Dr, Culpeper, VA 22701For SaleMLS ID #VACU2014724, Shadya Mufarreh, Samson Properties. Bright MLS
- $700,0004 bd3 ba2.7k sqft7101 Westmoreland Dr, Warrenton, VA 20187For SaleMLS ID #VAFQ2024000, Greg Pappas, Ross Real Estate. Bright MLS
- $672,5004 bd3 ba3.3k sqft5901 Moore Rd, Marshall, VA 20115For SaleMLS ID #VAFQ2023948, Cricket Bedford, Thomas and Talbot Estate Properties, Inc.. Bright MLS
- $795,0004 bd4 ba4k sqftNone Available, Bealeton, VA 22712For SaleMLS ID #VAFQ2022976, Mary Tunstall, CENTURY 21 New Millennium. Bright MLS
- $744,0005 bd4 ba3.1k sqft753 Bear Wallow Rd, Warrenton, VA 20186For SaleMLS ID #VAFQ2023576, Kelly Andrews, Metro Premier Homes. Bright MLS
- $649,0004 bd4 ba3.2k sqft11308 Amsterdam Ct, Culpeper, VA 22701For SaleMLS ID #VACU2014586, Angela Allison, Houwzer, LLC. Bright MLS
- $684,9003 bd3 ba2.1k sqft5414 Germantown Rd, Midland, VA 22728For SaleMLS ID #VAFQ2023712, Dana Phillips, Samson Properties. Bright MLS
- $699,5004 bd4 ba3.4k sqft11373 Rotherwood Dr, Culpeper, VA 22701For SaleMLS ID #VACU2014834, Steve Angeline, Samson Properties. Bright MLS
- $850,0004 bd4 ba3.4k sqft16643 Bleak Hill Rd, Culpeper, VA 22701For SaleMLS ID #VACU2014502, Tyler Ross, Ross Real Estate. Bright MLS
- $795,0005 bd6 ba3.4k sqft7296 Burke Ln, Warrenton, VA 20186For SaleMLS ID #VAFQ2017516, Virginia Smith, Arlington Realty, Inc.. Bright MLS
- $579,9003 bd2 ba1.9k sqft12151 Deerfield Ln, Amissville, VA 20106For SaleMLS ID #VAFQ2024104, Kimberly Holzer, Ross Real Estate. Bright MLS
