Elegant Multi-Level Home situated on a Double Lot and offers the Over 2,800 Sq. Ft. Welcome to this spacious and inviting residence offering more than 2,800 square feet of comfortable living space. Nestled on two lots, the property features an above-ground pool, a recently installed privacy fence, an oversized two-car garage, and a generous concrete driveway with room for extra parking. The main level presents an open, functional layout with a living room, formal dining room, and kitchen outfitted with newer appliances that convey with the home. Upstairs you'll find four bedrooms and a full bathroom. The lower level expands the living area with a family room highlighted by a gas log fireplace and sliding patio doors that open to an enclosed sunroom-perfect for year-round enjoyment. A second full bathroom is conveniently located near the family room and laundry area. Located just minutes from shopping and major interstate access, this home combines everyday convenience with a private, family-friendly setting. Ideal for those seeking space, functionality, and an easy commute.
Sold
$240,000
5019 S Madison Ave, Anderson, IN 46013
4beds
2,840sqft
Residential, Single Family Residence
Built in 1970
0.57 Acres Lot
$240,100 Zestimate®
$85/sqft
$1,925 Estimated rent
Home value
$240,100
$218,000 - $262,000
$1,925/mo
Zestimate® history
Owner options
List your home for rent
$1,925/mo
Rent Zestimate®
Find your next renter with Zillow Rental Manager. Plus, with online applications, you can quickly screen prospective tenants – for free.
$1,925/mo
Rent Zestimate®
Refinance and save
$1,583/mo
Est. payment
Refinancing to a lower rate could help reduce your monthly payments and save thousands over the life of the loan.
$1,583/mo
Est. payment
Explore your selling options
Work with a Zillow partner agent
Leverage their expertise and Zillow's premium Showcase listings to get your home seen by more buyers.
Get startedList with your own agent
Get your home in front of millions of buyers by listing it on Zillow.
Learn how to do itSell it yourself
Take full control of how buyers see your home on Zillow by listing For Sale by Owner (FSBO).
List your homeWhat's special
Open functional layoutFour bedroomsFormal dining roomAbove-ground poolSpacious and inviting residenceRecently installed privacy fenceOversized two-car garage
Zillow last checked:
Listing updated:
Listed by:
Steffanie Hensley steffaniehensley@gmail.com,
REMAX ONE
Bought with:
Rachel Lindsey
Peter Khosla, Inc
Source: MIBOR as distributed by MLS GRID,MLS#: 22121797
Facts & features
Interior
Bedrooms & bathrooms
- Bedrooms: 4
- Bathrooms: 2
- Full bathrooms: 2
Primary bedroom
- Level: Upper
- Area: 196 Square Feet
- Dimensions: 14x14
Bedroom 2
- Level: Upper
- Area: 140 Square Feet
- Dimensions: 10x14
Bedroom 3
- Level: Upper
- Area: 121 Square Feet
- Dimensions: 11x11
Bedroom 4
- Level: Upper
- Area: 140 Square Feet
- Dimensions: 10x14
Dining room
- Level: Main
- Area: 132 Square Feet
- Dimensions: 11x12
Family room
- Level: Main
- Area: 286 Square Feet
- Dimensions: 22x13
Kitchen
- Level: Main
- Area: 156 Square Feet
- Dimensions: 13x12
Living room
- Level: Main
- Area: 288 Square Feet
- Dimensions: 12x24
Sun room
- Features: Other
- Level: Main
- Area: 126 Square Feet
- Dimensions: 18x7
Heating
- Forced Air
Cooling
- Central Air
Appliances
- Included: Dishwasher, Electric Water Heater, Disposal, Exhaust Fan, Microwave, Double Oven, Electric Oven, Range Hood, Refrigerator, Water Heater
- Laundry: In Unit, None, In Basement
Features
- Attic Access, Entrance Foyer, Ceiling Fan(s), Eat-in Kitchen, Pantry, Walk-In Closet(s)
- Windows: WoodWorkStain/Painted
- Basement: Exterior Entry,Finished,Finished Ceiling,Finished Walls,Interior Entry
- Attic: Access Only
- Number of fireplaces: 1
- Fireplace features: Gas Log
Interior area
- Total structure area: 2,840
- Total interior livable area: 2,840 sqft
- Finished area below ground: 0
Property
Parking
- Total spaces: 2
- Parking features: Attached, Concrete, Garage Door Opener, Heated Garage
- Attached garage spaces: 2
- Details: Garage Parking Other(Garage Door Opener, Integral Garage, Keyless Entry, Service Door)
Features
- Levels: Multi/Split
- Patio & porch: Covered, Glass Enclosed
- Exterior features: Lighting, Fire Pit
- Pool features: Above Ground, Outdoor Pool, Pool Cover
- Fencing: Fenced,Fence Complete,Full,Privacy
- Has view: Yes
- View description: City, Neighborhood, Trees/Woods
Lot
- Size: 0.57 Acres
- Features: Access, City Lot, Storm Sewer, Mature Trees, Trees-Small (Under 20 Ft)
Details
- Additional parcels included: 481126400110.000003
- Parcel number: 481126400109000003
- Other equipment: Radon System
- Horse amenities: None
Construction
Type & style
- Home type: SingleFamily
- Architectural style: Traditional
- Property subtype: Residential, Single Family Residence
Materials
- Brick, Vinyl Siding
- Foundation: Concrete Perimeter
Condition
- Updated/Remodeled
- New construction: No
- Year built: 1970
Utilities & green energy
- Electric: 200+ Amp Service
- Water: Public
- Utilities for property: Electricity Connected, Sep Electric Meter, Sep Gas Meter, Sewer Connected, Water Connected
Community & HOA
Community
- Security: Smoke Detector(s)
- Subdivision: No Subdivision
HOA
- Has HOA: No
Location
- Region: Anderson
Financial & listing details
- Price per square foot: $85/sqft
- Tax assessed value: $9,400
- Annual tax amount: $1,435
- Date on market: 8/22/2026
- Cumulative days on market: 15 days
- Electric utility on property: Yes
Price history
| Date | Event | Price |
|---|---|---|
| 9/30/2026 | Sold | $240,000-4%$85/sqft |
Source:  MIBOR as distributed by MLS GRID #22121797 Report a problem MIBOR as distributed by MLS GRID #22121797 Report a problem | ||
| 9/4/2026 | Pending sale | $249,900$88/sqft |
Source: MIBOR as distributed by MLS GRID #22121797 Report a problem | ||
| 8/22/2026 | Listed for sale | $249,900$88/sqft |
Source: MIBOR as distributed by MLS GRID #22121797 Report a problem | ||
Public tax history
| Year | Property taxes | Tax assessment |
|---|---|---|
| 2025 | $107 +9.2% | $9,400 |
| 2024 | $98 -0.1% | $9,400 +4.4% |
| 2023 | $98 -1.1% | $9,000 +5.9% |
| 2022 | $99 +4.8% | $8,500 |
| 2021 | $95 -64.2% | $8,500 +4.9% |
| 2020 | $264 -1.4% | $8,100 |
| 2019 | $268 +10.3% | $8,100 |
| 2018 | $243 | $8,100 |
| 2017 | $243 +6.6% | $8,100 |
| 2016 | $228 | $8,100 +6.6% |
| 2014 | $228 | $7,600 |
| 2013 | $228 | $7,600 |
| 2012 | $228 | $7,600 +4.1% |
| 2011 | -- | $7,300 |
| 2010 | $219 | $7,300 |
| 2009 | $219 | $7,300 |
Find assessor info on the county website
Neighborhood: 46013
Nearby homes
- $227,0004 bd2 ba2.8k sqft5019 Madison Ave, Anderson, IN 46013Off Market
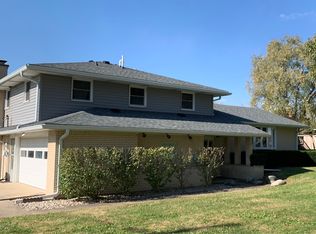
- $207,2003 bd2 ba1.8k sqft5003 Madison Ave, Anderson, IN 46013Off Market

- $304,9004 bd2 ba1.5k sqft5067 S 100 W, Anderson, IN 46013Off Market
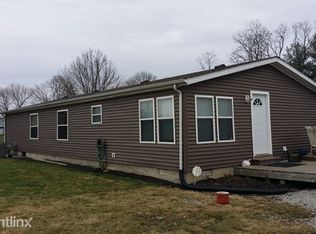
- $239,9003 bd2 ba1.6k sqft1011 Robin Dr, Anderson, IN 46013Sold

- $188,2004 bd0 ba1.4k sqft4904 Madison Ave, Anderson, IN 46013Off Market
- $179,5003 bd2 ba1.3k sqft4828 Madison Ave, Anderson, IN 46013Off Market
- $---- bd-- ba-- sqft4828 S Madison Ave, Anderson, IN 46013Off Market
- $184,900-- bd1 ba1.5k sqft4914 Madison Ave, Anderson, IN 46013Off Market
Nearby schools
GreatSchools rating
- 3/10Erskine Elementary SchoolGrades: K-5Distance: 0.7 mi
- 5/10Highland Jr High SchoolGrades: 7-8Distance: 6 mi
- 3/10Anderson High SchoolGrades: 9-12Distance: 0.3 mi
Schools provided by the listing agent
- Elementary: Erskine Elementary School
- Middle: Highland Middle School
- High: Anderson High School
Source: MIBOR as distributed by MLS GRID. This data may not be complete. We recommend contacting the local school district to confirm school assignments for this home.


Get pre-qualified for a loan
At Zillow Home Loans, we can pre-qualify you in as little as 5 minutes with no impact to your credit score.An equal housing lender. NMLS #10287.
- Indiana
- Madison County
- Anderson
- 46013
- 5019 S Madison Ave
