Skip main navigation
Off market
  • $1,263,000

    5019 Saint Denis Ct, Belle Isle, FL 32812

    4beds
    3,241sqft
    SingleFamily
    Built in 1968
    1 Acres Lot
    $1,263,000 Zestimate®
    $390/sqft
    $4,217 Estimated rent

    Home value

    $1,263,000

    $1.12M - $1.43M

    $4,217/mo

    Zestimate® history
    Loading
    Loading...

    Owner options

    List your home for rent

    $4,217/mo

    Rent Zestimate®

    Find your next renter with Zillow Rental Manager. Plus, with online applications, you can quickly screen prospective tenants – for free.

    Learn more

    $4,217/mo

    Rent Zestimate®

    Refinance and save

    $9,035/mo

    Est. payment

    Refinancing to a lower rate could help reduce your monthly payments and save thousands over the life of the loan.

    See today's rates

    $9,035/mo

    Est. payment

    Explore your selling options

    Work with a Zillow partner agent

    Leverage their expertise and Zillow's premium Showcase listings to get your home seen by more buyers.

    Get started

    List with your own agent

    Get your home in front of millions of buyers by listing it on Zillow.

    Learn how to do it

    Sell it yourself

    Take full control of how buyers see your home on Zillow by listing For Sale by Owner (FSBO).

    List your home

    What's special

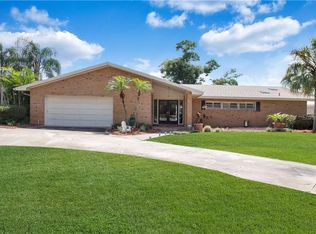
    Enjoy all the CONWAY CHAIN OF LAKES has to offer right from your back yard. Your PRIVATE DOCK with automatic lift sits in a SECLUDED LAGOON setting. The peaceful back yard with large oaks provides fantastic views of Lake Conway.From the moment you pull into the CIRCULAR DRIVE you will sense the peaceful setting that this home sits in with a spacious front yard that is meticulously landscaped. Upon walking through the front door it is evident that you are at home. All rooms are spacious and bright. The EUROPEAN GOURMET KITCHEN includes GRANITE COUNTERS, Pro-Series Appliances, an enormous Center Island and is open to the Family Room. This home is full of thoughtful features such as Crown Molding, Sky Lights, a Butler's Pantry, a Pass Thru to the Dining Room, Bathrooms off of every Bedroom and Oversized Sliding Glass Doors to the 29' X 12' Covered Porch. Beyond the Porch is a Screened FREEFORM HEATED POOL surrounded by a Large Tropical Patio ideal for lounging in the sun or entertaining guests. The Back Yard leads to the private dock and is anchored by a Large Live Oak with a swing overlooking LAKE CONWAY. This home makes for a peaceful retreat.

    This property is off market, which means it's not currently listed for sale or rent on Zillow. This may be different from what's available on other websites or public sources.

    Facts & features

    Interior

    Bedrooms & bathrooms
    • Bedrooms: 4
    • Bathrooms: 4
    • Full bathrooms: 4
    Heating
    • Forced air, Electric
    Cooling
    • Central
    Appliances
    • Included: Dishwasher, Dryer, Freezer, Garbage disposal, Microwave, Range / Oven, Refrigerator, Washer
    • Laundry: Inside
    Features
    • Ceiling Fans(s), Split Bedroom, Crown Molding, Walk-In Closet(s), Skylight(s), Kitchen/Family Room Combo, Stone Counters
    • Flooring: Tile, Carpet, Hardwood, Slate
    • Windows: Blinds
    • Basement: None
    • Has fireplace: No
    Interior area
    • Structure area source: Public Records
    • Total interior livable area: 3,241 sqft

    Property

    Parking
    • Total spaces: 2
    • Parking features: Garage - Attached, Off-street
    Features
    • Levels: One
    • Patio & porch: Covered, Deck, Patio, Porch, Rear Porch
    • Exterior features: Shingle, Brick, Cement / Concrete
    • Pool features: Indoor, Pool Sweep, Screen Enclosure
    • Has view: Yes
    • View description: Water
    • Has water view: Yes
    • Water view: Water
    • Waterfront features: Lake - Chain of Lakes, Lake
    • Body of water: LAKE CONWAY
    Lot
    • Size: 1 Acres
    • Features: Street Paved, In City Limits, Level/Flat
    • Residential vegetation: Mature Landscaping, Oak Trees
    Details
    • Additional structures: Boathouse
    • Parcel number: 302318438804000
    • Zoning: R-1-AA

    Construction

    Type & style
    • Home type: SingleFamily
    • Architectural style: Ranch
    Materials
    • masonry
    • Roof: Composition
    Condition
    • Year built: 1968

    Utilities & green energy

    • Sewer: Public Sewer
    • Water: Public, Canal/Lake For Irrigation
    • Utilities for property: Cable Available, Public, Cable Connected, Street Lights

    Community & HOA

    Community
    • Security: Security System Owned, Smoke Detector(s)
    • Subdivision: LAKE CONWAY ESTATES
    HOA
    • Has HOA: Yes
    • Amenities included: Playground
    • HOA fee: $12 monthly
    Location
    • Region: Belle Isle

    Financial & listing details

    • Price per square foot: $390/sqft
    • Tax assessed value: $977,686
    • Annual tax amount: $10,501

    Price history

    DateEventPrice
    7/22/2020Sold$735,000-3.3%$227/sqft
    Source: Public Record Report a problem
    4/1/2020Listing removed$760,000$234/sqft
    Source: HOMEVEST REALTY #O5807128 Report a problem
    12/11/2019Price change$760,000-3.2%$234/sqft
    Source: HOMEVEST REALTY #O5807128 Report a problem
    9/26/2019Price change$785,000-1.9%$242/sqft
    Source: HOMEVEST REALTY #O5807128 Report a problem
    8/22/2019Listed for sale$800,000+53%$247/sqft
    Source: HOMEVEST REALTY #O5807128 Report a problem
    6/23/2014Sold$523,000-25.2%$161/sqft
    Source: Public Record Report a problem
    6/30/2010Listing removed$699,000$216/sqft
    Source: NRT Florida #O4846985 Report a problem
    3/6/2010Price change$699,000-10.4%$216/sqft
    Source: NRT Florida #O4846985 Report a problem
    10/25/2009Price change$779,900-6%$241/sqft
    Source: NRT Florida #O4846985 Report a problem
    1/18/2009Price change$829,900-15.3%$256/sqft
    Source: NRT Florida #O4846985 Report a problem
    6/20/2008Listed for sale$979,900$302/sqft
    Source: NRT Florida #O4846985 Report a problem

    Public tax history

    YearProperty taxesTax assessment
    2024$10,501 +3.4%$652,222 +3%
    2023$10,158 +4%$633,225 +3%
    2022$9,769 +1.6%$614,782 +3%
    2021$9,620 +4.8%$596,876 +5.3%
    2020$9,178 +1%$566,742 +2.3%
    2019$9,087 +0.9%$554,000 +1.9%
    2018$9,008 $543,670 -0.4%
    2017$9,008 +1.6%$545,591 +2.7%
    2016$8,865 +0.1%$531,406 +2.6%
    2015$8,852 +1.7%$517,911 +12.8%
    2014$8,701 +5.1%$459,101 +5%
    2013$8,276 +53.9%$437,281 +0.5%
    2012$5,377 +3.3%$435,070 +0.5%
    2011$5,207 +4.9%$432,908 +1.3%
    2010$4,964 $427,192 -18%
    2009-- $521,195 -9.8%
    2008$4,206 -1.1%$577,604 -2.7%
    2007$4,254 -4.3%$593,812 +10.5%
    2006$4,446 -0.1%$537,208 +24.7%
    2005$4,450 +5.7%$430,724 +32.1%
    2004$4,209 +3%$325,948 +1.1%
    2003$4,087 +5.7%$322,445 +14.6%
    2002$3,866 +4.8%$281,318 +11.1%
    2001$3,689 +1.6%$253,244 +5.1%
    2000$3,632 $240,862
    Find assessor info on the county website

    Neighborhood: 32812

    Nearby schools

    GreatSchools rating
    Schools provided by the listing agent
    • Elementary: Shenandoah Elem
    • Middle: Conway Middle
    • High: Oak Ridge High

    Source: The MLS. This data may not be complete. We recommend contacting the local school district to confirm school assignments for this home.

    Get a cash offer in 3 minutes
    Find out how much your home could sell for in as little as 3 minutes with a no-obligation cash offer.
    Estimated market value
    $1,263,000
    Get a cash offer in 3 minutes
    Find out how much your home could sell for in as little as 3 minutes with a no-obligation cash offer.
    Estimated market value
    $1,263,000