Under construction with an anticipated September completion! Our August incentive can’t be beat! Offering up to $22,500 towards closing costs and/or rate buy down when you use our preferred lender and title company. That’s a permanent rate buy down or temporary rate buyer down or all of your closing costs covered, the options are endless!
Welcome to the Monteray 3 floor plan in Hardins Landing! This spacious home offers over 2,500 sq ft of thoughtfully designed living space featuring 3 bedrooms, 2.5 bathrooms, a versatile loft, formal dining room, and an open-concept kitchen and living area perfect for everyday living and entertaining.
This stunning kitchen features an oversized island with breakfast bar seating, 42” cabinetry, stainless steel appliances, quartz countertops, and plenty of cabinets for storage. Upstairs, you’ll find three generously sized bedrooms and a bright, inviting loft with abundant natural light.
The private owner’s suite offers a tray ceiling, recessed lighting, and a spa-inspired bathroom complete with a 5-foot tiled shower and separate soaking tub. Additional upgrades throughout the home include recessed lighting, soft-close cabinets and drawers, upgraded tile finishes, added trim work, wainscoting and more.
Don’t miss your opportunity to own one of Hardins Landing’s most popular floor plans! Currently offering up to $22,500 towards closing costs and/or rate buy down when you use our preferred lender and title company. This incentive won’t last long!
Active
$519,990
5019 Salient Dr Lot 122, Spring Hill, TN 37174
3beds
2,556sqft
Single Family Residence, Residential
Built in 2026
8,712 Square Feet Lot
$-- Zestimate®
$203/sqft
$28/mo HOA
What's special
Versatile loftStainless steel appliancesSoft-close cabinets and drawersUpgraded tile finishesQuartz countertopsRecessed lightingFormal dining room
- 3 days |
- 64 |
- 6 |
Zillow last checked:
Listing updated:
Listed by:
Hannah Goethel 615-856-1395,
Reliant Realty ERA Powered 615-859-7150
Source: RealTracs MLS as distributed by MLS GRID,MLS#: 3511239
Facts & features
Interior
Bedrooms & bathrooms
- Bedrooms: 3
- Bathrooms: 3
- Full bathrooms: 2
- 1/2 bathrooms: 1
Bedroom 1
- Features: Suite
- Level: Suite
- Area: 304 Square Feet
- Dimensions: 19x16
Bedroom 2
- Features: Extra Large Closet
- Level: Extra Large Closet
- Area: 156 Square Feet
- Dimensions: 12x13
Bedroom 3
- Features: Extra Large Closet
- Level: Extra Large Closet
- Area: 168 Square Feet
- Dimensions: 12x14
Primary bathroom
- Features: Double Vanity
- Level: Double Vanity
Dining room
- Features: Formal
- Level: Formal
- Area: 192 Square Feet
- Dimensions: 12x16
Kitchen
- Features: Eat-in Kitchen
- Level: Eat-in Kitchen
- Area: 130 Square Feet
- Dimensions: 13x10
Living room
- Features: Great Room
- Level: Great Room
- Area: 380 Square Feet
- Dimensions: 20x19
Recreation room
- Features: Second Floor
- Level: Second Floor
- Area: 180 Square Feet
- Dimensions: 18x10
Heating
- Electric, Heat Pump
Cooling
- Central Air, Electric
Appliances
- Included: Dishwasher, Disposal, Microwave, Electric Oven, Electric Range
- Laundry: Electric Dryer Hookup, Washer Hookup
Features
- Entrance Foyer, Extra Closets, Walk-In Closet(s)
- Flooring: Carpet, Laminate, Tile
- Basement: None
Interior area
- Total structure area: 2,556
- Total interior livable area: 2,556 sqft
- Finished area above ground: 2,556
Property
Parking
- Total spaces: 2
- Parking features: Garage Door Opener, Garage Faces Front
- Attached garage spaces: 2
Features
- Levels: One
- Stories: 2
- Patio & porch: Porch, Covered, Patio
Lot
- Size: 8,712 Square Feet
- Dimensions: 71.5 x 120
Details
- Special conditions: Standard
Construction
Type & style
- Home type: SingleFamily
- Property subtype: Single Family Residence, Residential
Materials
- Brick, Vinyl Siding
Condition
- New construction: Yes
- Year built: 2026
Utilities & green energy
- Sewer: Public Sewer
- Water: Public
- Utilities for property: Electricity Available, Water Available
Green energy
- Energy efficient items: Thermostat
Community & HOA
Community
- Security: Carbon Monoxide Detector(s), Smoke Detector(s)
- Subdivision: Hardins Landing
HOA
- Has HOA: Yes
- Amenities included: Park, Playground
- Services included: Maintenance Grounds
- HOA fee: $28 monthly
- Second HOA fee: $450 one time
Location
- Region: Spring Hill
Financial & listing details
- Price per square foot: $203/sqft
- Annual tax amount: $3,200
- Date on market: 8/13/2026
- Date available: 09/21/2026
- Electric utility on property: Yes
Estimated market value
Not available
Estimated sales range
Not available
Not available
Price history
| Date | Event | Price |
|---|---|---|
| 8/13/2026 | Listed for sale | $519,990$203/sqft |
Source:  RealTracs MLS as distributed by MLS GRID #3511239 Report a problem RealTracs MLS as distributed by MLS GRID #3511239 Report a problem | ||
Public tax history
Tax history is unavailable.
Monthly payment
Est. payment
Payment breakdown
Explore the cost of this home by adjusting the details. Changes won't be saved.Climate risks
Neighborhood: 37174
Nearby schools
GreatSchools rating
- 6/10Marvin Wright Elementary SchoolGrades: PK-4Distance: 1.9 mi
- 6/10Spring Hill Middle SchoolGrades: 5-8Distance: 3.5 mi
- 4/10Spring Hill High SchoolGrades: 9-12Distance: 4 mi
Schools provided by the listing agent
- Elementary: Marvin Wright Elementary School
- Middle: Spring Hill Middle School
- High: Spring Hill High School
Source: RealTracs MLS as distributed by MLS GRID. This data may not be complete. We recommend contacting the local school district to confirm school assignments for this home.

- $499,9903 bd3 ba2.5k sqft4013 Rampart Way LOT 159, Spring Hill, TN 37174Sold
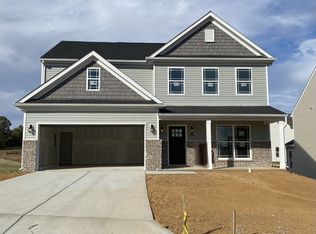
- $450,0004 bd3 ba2.2k sqft5042 Salient Dr LOT 166, Spring Hill, TN 37174Sold
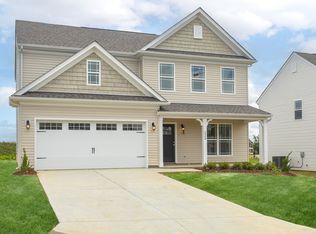
- $455,0004 bd3 ba2.2k sqft6008 Cavalry Ct LOT 181, Spring Hill, TN 37174Sold
- $50,000-- bd-- ba-- sqft5006 Salient Dr, Spring Hill, TN 37174Off Market
- $50,000-- bd-- ba-- sqft5004 Salient Dr, Spring Hill, TN 37174Off Market
- $50,000-- bd-- ba-- sqft5008 Salient Dr, Spring Hill, TN 37174Off Market
- $50,000-- bd-- ba-- sqft5002 Salient Dr, Spring Hill, TN 37174Off Market
- $525,9004 bd3 ba2.5k sqft4024 Rampart Way LOT 140, Spring Hill, TN 37174Sold
A local agent can set up tours, give advice and negotiate with sellers.
A local lender can help you make sure your offer is ready when you are.
Similar homes
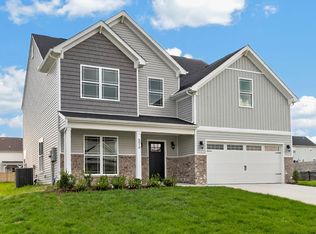
- $564,9904 bd3 ba3.1k sqft5016 Salient Dr Lot 190, Spring Hill, TN 37174New Construction
 MLS ID #3512397, Hannah Goethel. RealTracs MLS as distributed by MLS GRID
 - $559,9905 bd3 ba3k sqft5020 Salient Dr Lot 188, Spring Hill, TN 37174New Construction
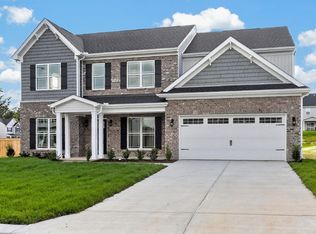 MLS ID #3511238, Hannah Goethel. RealTracs MLS as distributed by MLS GRID
 - $569,9905 bd3 ba2.9k sqft5018 Salient Dr Lot 189, Spring Hill, TN 37174New Construction
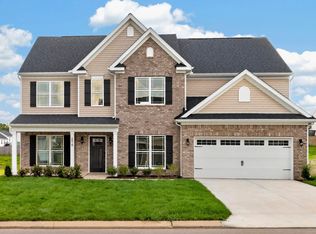 MLS ID #3512377, Hannah Goethel. RealTracs MLS as distributed by MLS GRID
 - $525,0004 bd3 ba2.8k sqft201 Waltons Way, Spring Hill, TN 37174For Sale
 MLS ID #3256362, Andrea Moskal. RealTracs MLS as distributed by MLS GRID
 - $485,0003 bd3 ba2k sqft2114 Ieper Dr, Spring Hill, TN 37174For SaleMLS ID #3501457, Jack Gaughan. RealTracs MLS as distributed by MLS GRID
- $514,9004 bd4 ba2.7k sqft6013 Lori Anne Dr, Spring Hill, TN 37174For SaleMLS ID #3312392, Kara Buckner. RealTracs MLS as distributed by MLS GRID
- $535,0004 bd3 ba2.7k sqft1028 Solomon Ln, Spring Hill, TN 37174For SaleMLS ID #3335878, Gary Ashton. RealTracs MLS as distributed by MLS GRID
- $457,0004 bd3 ba2k sqft261 Casper Dr, Spring Hill, TN 37174For SaleMLS ID #3512979, Tiffany Fykes. RealTracs MLS as distributed by MLS GRID
- $572,5004 bd4 ba2.7k sqft3022 Alan Dr, Spring Hill, TN 37174For SaleMLS ID #3500819, Elizabeth J Taylor. RealTracs MLS as distributed by MLS GRID
- $515,0003 bd3 ba2.1k sqft4000 Lexie Ln, Spring Hill, TN 37174For SaleMLS ID #3248725, Debbie Gilkey. RealTracs MLS as distributed by MLS GRID
- $479,0005 bd3 ba3k sqft9008 Outpost Dr, Spring Hill, TN 37174For SaleMLS ID #3500891, MELODY HOLT. RealTracs MLS as distributed by MLS GRID
- $530,0004 bd3 ba2.2k sqft2240 Hayward Ln, Spring Hill, TN 37174For SaleMLS ID #3319288, Marqueze D. Williams Sr.. RealTracs MLS as distributed by MLS GRID
- $510,0004 bd3 ba3.1k sqft5000 Kendrick Dr, Spring Hill, TN 37174For SaleMLS ID #3208090, Jacquelyn Scott. RealTracs MLS as distributed by MLS GRID
- $499,9005 bd3 ba2.8k sqft1075 Vanguard Dr, Spring Hill, TN 37174For SaleMLS ID #3179848, Andrew Earl. RealTracs MLS as distributed by MLS GRID
- $390,0003 bd3 ba1.9k sqft3006 Ping Ct, Spring Hill, TN 37174For SaleMLS ID #3513861, Julissa Stevenson. RealTracs MLS as distributed by MLS GRID
- $539,9004 bd3 ba2.4k sqft1002 Garrison Way, Spring Hill, TN 37174For SaleMLS ID #3228803, Patti Wolf. RealTracs MLS as distributed by MLS GRID
- $615,0004 bd3 ba3.1k sqft1902 Baileys Trace Dr, Spring Hill, TN 37174For SaleMLS ID #3513495, Drew Smith. RealTracs MLS as distributed by MLS GRID
- $489,9004 bd3 ba1.9k sqft1070 Daniel Ln, Spring Hill, TN 37174For SaleMLS ID #3305173, Blake Johnson. RealTracs MLS as distributed by MLS GRID
- $549,6004 bd3 ba2.3k sqft3010 Posada Ct, Spring Hill, TN 37174Off Market
- $520,0004 bd3 ba2.3k sqft3005 Ping Ct, Spring Hill, TN 37174For SaleMLS ID #3231845, Kathey Darnell-Keen. RealTracs MLS as distributed by MLS GRID
