This extraordinary, wonderful home offers exceptional space and excellent custom updates making it a compelling value which rarely comes to market! Best features of this property include two beautifully renovated bathrooms, updated kitchen w/ subway tile backsplash and newer refrigerator and microwave/convection oven, oversized bedrooms, a newer water heater (2023), new luxury laminate flooring, new quality fixtures, paint, and great finishes throughout, an updated 1/2 bathroom, a working wood-burning fireplace & newer chimney cap, laundry nook w/ washer/dryer included, plentiful closet space and extra storage, a large 2-car garage w/ newer garage door openers, a big fully-fenced backyard w/ patio, firepit, and new privacy fence. Plus, this huge corner lot property is on a quiet street with no through traffic, and it is a short distance to the coveted Mountain Park Elementary, Mountain Park, and a reasonable commute into Intown Atlanta, Decatur, and most destinations on the north side of Metro Atlanta. Make haste and plan your private tour of this excellent and lovely home ASAP!
Closed
$411,000
5019 Sandstone Ct SW, Lilburn, GA 30047
4beds
2,343sqft
Single Family Residence, Residential
Built in 1973
0.43 Acres Lot
$405,100 Zestimate®
$175/sqft
$2,452 Estimated rent
Home value
$405,100
$373,000 - $442,000
$2,452/mo
Zestimate® history
Owner options
List your home for rent
$2,452/mo
Rent Zestimate®
Find your next renter with Zillow Rental Manager. Plus, with online applications, you can quickly screen prospective tenants – for free.
$2,452/mo
Rent Zestimate®
Refinance and save
$2,734/mo
Est. payment
Refinancing to a lower rate could help reduce your monthly payments and save thousands over the life of the loan.
$2,734/mo
Est. payment
Explore your selling options
Work with a Zillow partner agent
Leverage their expertise and Zillow's premium Showcase listings to get your home seen by more buyers.
Get startedList with your own agent
Get your home in front of millions of buyers by listing it on Zillow.
Learn how to do itSell it yourself
Take full control of how buyers see your home on Zillow by listing For Sale by Owner (FSBO).
List your homeWhat's special
Zillow last checked:
Listing updated:
Listed by:
ANDREW GILBERT,
Keller Williams Realty Metro Atlanta 404-564-5560
Bought with:
Jen Haslup, 404778
Method Real Estate Advisors
Source: FMLS GA,MLS#: 7677371
Facts & features
Interior
Bedrooms & bathrooms
- Bedrooms: 4
- Bathrooms: 3
- Full bathrooms: 2
- 1/2 bathrooms: 1
Rooms
- Room types: Living Room
Primary bedroom
- Features: Oversized Master
- Level: Oversized Master
Bedroom
- Features: Oversized Master
Primary bathroom
- Features: Shower Only
Dining room
- Features: Separate Dining Room
Kitchen
- Features: Cabinets Stain, Eat-in Kitchen, Solid Surface Counters, View to Family Room
Heating
- Forced Air, Natural Gas
Cooling
- Ceiling Fan(s), Electric, Zoned
Appliances
- Included: Dishwasher, Dryer, Electric Cooktop, Electric Oven, Electric Range, Gas Water Heater, Microwave, Refrigerator, Washer
- Laundry: In Hall, Laundry Closet, Lower Level
Features
- Bookcases, Crown Molding, Entrance Foyer, High Ceilings 9 ft Main, Walk-In Closet(s)
- Flooring: Luxury Vinyl, Vinyl
- Windows: None
- Basement: Crawl Space,Exterior Entry
- Number of fireplaces: 1
- Fireplace features: Family Room, Glass Doors, Masonry
- Common walls with other units/homes: No Common Walls
Interior area
- Total structure area: 2,343
- Total interior livable area: 2,343 sqft
- Finished area above ground: 2,343
- Finished area below ground: 0
Property
Parking
- Total spaces: 4
- Parking features: Driveway, Garage, On Street
- Garage spaces: 2
- Has uncovered spaces: Yes
Accessibility
- Accessibility features: None
Features
- Levels: Three Or More
- Patio & porch: Patio
- Exterior features: Garden, Lighting, No Dock
- Pool features: None
- Spa features: None
- Fencing: Wood,Wrought Iron
- Has view: Yes
- View description: Neighborhood, Trees/Woods
- Waterfront features: None
- Body of water: None
Lot
- Size: 0.43 Acres
- Dimensions: 121 X 142 X 121 X 168
- Features: Corner Lot, Level, Private, Wooded
Details
- Additional structures: None
- Parcel number: R6075 041
- Other equipment: None
- Horse amenities: None
Construction
Type & style
- Home type: SingleFamily
- Architectural style: Ranch
- Property subtype: Single Family Residence, Residential
Materials
- Brick, Frame, Wood Siding
- Foundation: Block
- Roof: Composition,Shingle
Condition
- Updated/Remodeled
- New construction: No
- Year built: 1973
Utilities & green energy
- Electric: 220 Volts
- Sewer: Septic Tank
- Water: Public
- Utilities for property: Cable Available, Electricity Available, Natural Gas Available, Sewer Available, Water Available
Green energy
- Energy efficient items: Appliances, Roof, Thermostat
- Energy generation: None
- Water conservation: Low-Flow Fixtures
Community & HOA
Community
- Features: Park, Sidewalks, Street Lights
- Security: Smoke Detector(s)
- Subdivision: Stillwood Forest
HOA
- Has HOA: No
Location
- Region: Lilburn
Financial & listing details
- Price per square foot: $175/sqft
- Annual tax amount: $4,039
- Date on market: 11/6/2025
- Cumulative days on market: 5 days
- Listing terms: Cash,Conventional,FHA,VA Loan
- Ownership: Fee Simple
- Electric utility on property: Yes
- Road surface type: Concrete
Price history
| Date | Event | Price |
|---|---|---|
| 12/11/2025 | Sold | $411,000+2.8%$175/sqft |
Source:  FMLS GA #7677371 Report a problem FMLS GA #7677371 Report a problem | ||
| 11/18/2025 | Pending sale | $400,000$171/sqft |
Source:  GAMLS #10638579 Report a problem GAMLS #10638579 Report a problem | ||
| 11/6/2025 | Listed for sale | $400,000$171/sqft |
Source: GAMLS #10638579 Report a problem | ||
Public tax history
Tax history is unavailable.
Neighborhood: 30047
Nearby homes
- $411,0004 bd3 ba2.3k sqft5019 Sandstone Ct, Lilburn, GA 30047Sold
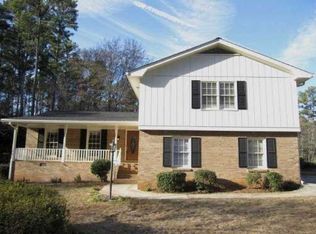
- $367,7004 bd3 ba2.5k sqft5029 Sandstone Ct, Lilburn, GA 30047Off Market
- $350,0003 bd3 ba2.2k sqft1675 Stillwood Forest Dr, Lilburn, GA 30047Off Market
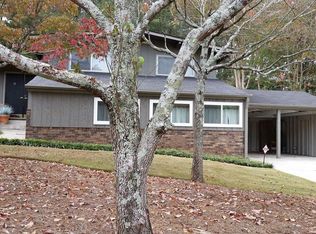
- $358,4003 bd2 ba1.8k sqft1696 Stillwood Forest Dr, Lilburn, GA 30047Off Market
- $303,9003 bd2 ba1.5k sqft1715 Stillwood Forest Dr, Lilburn, GA 30047Off Market
- $343,9003 bd2 ba1.8k sqft1686 Stillwood Forest Dr, Lilburn, GA 30047Off Market
- $342,5003 bd2 ba1.8k sqft1706 Stillwood Forest Dr, Lilburn, GA 30047Off Market
- $432,2004 bd3 ba2.6k sqft5039 Sandstone Ct, Lilburn, GA 30047Off Market
Nearby schools
GreatSchools rating
- 8/10Mountain Park Elementary SchoolGrades: PK-5Distance: 0.2 mi
- 7/10Trickum Middle SchoolGrades: 6-8Distance: 3.4 mi
- 6/10Parkview High SchoolGrades: 9-12Distance: 1.6 mi
Schools provided by the listing agent
- Elementary: Mountain Park - Gwinnett
- Middle: Trickum
- High: Parkview
Source: FMLS GA. This data may not be complete. We recommend contacting the local school district to confirm school assignments for this home.
Get a cash offer in 3 minutes
Find out how much your home could sell for in as little as 3 minutes with a no-obligation cash offer.
Estimated market value
$405,100
Get a cash offer in 3 minutes
Find out how much your home could sell for in as little as 3 minutes with a no-obligation cash offer.
Estimated market value
$405,100
- Georgia
- Gwinnett County
- Lilburn
- 30047
- 5019 Sandstone Ct SW
