This 3BR, 2B home is situated on top of a hill providing privacy from backyard neighbors. It features one of the most popular floor plans. You enter the home via a screened covered porch. The foyer has a guest closet. The living room and dining room flow together to form a spacious area to entertain. Large sliding glass doors provide a view of the enclosed 26X10 lanai and beyond that a beautiful backyard. As you pass through the living room you enter the large eating area off the kitchen which has large windows with a great view. It has a French door to the lanai. The kitchen has plenty of counter space and cabinets plus an extra large pantry. The split bedrooms provide privacy to both you and your guests. The 3rd bedroom can be used as a study or den. The 2 guest bedrooms and guest bath can create a 2nd suite for longer term guests or family members. At the opposite end of the house you find the primary suite which has Jack and Jill walk-in closets. The bath has a large shower, garden tub, Jack and Jill vanities and a water closet with a linen cabinet. This room also has sliding glass doors to the lanai. This home needs a little TLC plus your creativity to create a great home with your style and taste. This is the opportunity for you to establish your home in the Florida sunshine at The Plantation a 55+ community with two 18 hole golf courses, a driving range, 3 activity centers, 3 heated pools with spas, men's and women's softball, tennis and pickle ball courts, horseshoes and many m one of the 3 activity centers. more amenities and special interest groups including art and crafts. The best news is the HOA fee is only $135 per month. Roof 2017 AC 2022
Sold for $275,000
$275,000
5019 SAWGRASS LAKE CIRCLE, LEESBURG, FL 34748
3beds
1,828sqft
Single Family Residence
Built in 1999
8,708 Square Feet Lot
$286,300 Zestimate®
$150/sqft
$2,121 Estimated rent
Home value
$286,300
$272,000 - $301,000
$2,121/mo
Zestimate® history
Owner options
List your home for rent
$2,121/mo
Rent Zestimate®
Find your next renter with Zillow Rental Manager. Plus, with online applications, you can quickly screen prospective tenants – for free.
$2,121/mo
Rent Zestimate®
Refinance and save
$1,990/mo
Est. payment
Refinancing to a lower rate could help reduce your monthly payments and save thousands over the life of the loan.
$1,990/mo
Est. payment
Explore your selling options
Work with a Zillow partner agent
Leverage their expertise and Zillow's premium Showcase listings to get your home seen by more buyers.
Get startedList with your own agent
Get your home in front of millions of buyers by listing it on Zillow.
Learn how to do itSell it yourself
Take full control of how buyers see your home on Zillow by listing For Sale by Owner (FSBO).
List your homeWhat's special
Zillow last checked:
Listing updated:
Listed by:
Betty Fitch 352-326-3626,
PAL REALTY 352-326-3626
Bought with:
Bethany Burge Bosbous, 3408437
RIGHT REALTY CONNECTION, INC.
Source: Stellar MLS,MLS#: G5080328 Originating MLS: Lake and Sumter
Originating MLS: Lake and Sumter
Facts & features
Interior
Bedrooms & bathrooms
- Bedrooms: 3
- Bathrooms: 2
- Full bathrooms: 2
Primary bedroom
- Features: Tub with Separate Shower Stall, Walk-In Closet(s)
- Level: First
- Dimensions: 14x17
Bedroom 2
- Features: Ceiling Fan(s), Built-in Closet
- Level: First
- Dimensions: 14x12
Bedroom 3
- Features: Ceiling Fan(s), Built-in Closet
- Level: First
- Dimensions: 14x12
Balcony porch lanai
- Features: Ceiling Fan(s)
- Level: First
- Dimensions: 26x10
Dinette
- Level: First
- Dimensions: 14x11
Dining room
- Level: First
- Dimensions: 12x15
Kitchen
- Features: Pantry
- Level: First
- Dimensions: 12x12
Living room
- Features: Ceiling Fan(s)
- Level: First
- Dimensions: 14x17
Heating
- Central, Electric, Heat Pump
Cooling
- Central Air
Appliances
- Included: Dishwasher, Disposal, Dryer, Electric Water Heater, Microwave, Range, Washer
- Laundry: Electric Dryer Hookup, Inside, Laundry Room, Washer Hookup
Features
- Ceiling Fan(s), Eating Space In Kitchen, High Ceilings, Primary Bedroom Main Floor, Split Bedroom, Walk-In Closet(s)
- Flooring: Carpet, Ceramic Tile
- Windows: Window Treatments
- Has fireplace: No
Interior area
- Total structure area: 2,560
- Total interior livable area: 1,828 sqft
Property
Parking
- Total spaces: 2
- Parking features: Garage - Attached
- Attached garage spaces: 2
- Details: Garage Dimensions: 20X20
Features
- Levels: One
- Stories: 1
- Exterior features: Irrigation System
- Waterfront features: Lake
Lot
- Size: 8,708 Square Feet
Details
- Parcel number: 252024026200010800
- Zoning: PUD
- Special conditions: None
Construction
Type & style
- Home type: SingleFamily
- Property subtype: Single Family Residence
Materials
- Vinyl Siding, Wood Frame
- Foundation: Slab
- Roof: Shingle
Condition
- New construction: No
- Year built: 1999
Utilities & green energy
- Sewer: Public Sewer
- Water: Public
- Utilities for property: BB/HS Internet Available, Cable Available, Underground Utilities
Community & HOA
Community
- Features: Lake, River, Association Recreation - Owned, Buyer Approval Required, Clubhouse, Fitness Center, Gated Community - Guard, Golf Carts OK, Golf, Pool, Restaurant
- Pet fee: $0 monthly
- Senior community: Yes
- Subdivision: PLANTATION AT LEESBURG SAWGRASS VILLAGE
HOA
- Has HOA: Yes
- Amenities included: Clubhouse, Fence Restrictions, Fitness Center, Gated, Golf Course, Optional Additional Fees, Pickleball Court(s), Pool, Recreation Facilities, Sauna, Security, Shuffleboard Court, Spa/Hot Tub
- Services included: Community Pool, Manager, Pool Maintenance, Private Road, Recreational Facilities, Security
- HOA fee: $135 monthly
- HOA name: TBD
- HOA phone: 352-326-1250
Location
- Region: Leesburg
Financial & listing details
- Price per square foot: $150/sqft
- Tax assessed value: $257,953
- Annual tax amount: $1,659
- Date on market: 4/1/2024
- Cumulative days on market: 52 days
- Listing terms: Cash,Conventional,FHA,VA Loan
- Ownership: Fee Simple
- Total actual rent: 0
- Road surface type: Paved
Price history
| Date | Event | Price |
|---|---|---|
| 6/28/2024 | Sold | $275,000-3.5%$150/sqft |
Source:  Stellar MLS #G5080328 Report a problem Stellar MLS #G5080328 Report a problem | ||
| 5/24/2024 | Pending sale | $285,000$156/sqft |
Source: Stellar MLS #G5080328 Report a problem | ||
| 4/29/2024 | Price change | $285,000-3.4%$156/sqft |
Source: Stellar MLS #G5080328 Report a problem | ||
| 4/15/2024 | Price change | $295,000-7.8%$161/sqft |
Source: Stellar MLS #G5080328 Report a problem | ||
| 4/1/2024 | Listed for sale | $320,000+146.2%$175/sqft |
Source: Stellar MLS #G5080328 Report a problem | ||
| 7/18/2001 | Sold | $130,000$71/sqft |
Source: Public Record Report a problem | ||
Public tax history
| Year | Property taxes | Tax assessment |
|---|---|---|
| 2025 | $3,726 +94.1% | $257,953 +73.8% |
| 2024 | $1,920 +15.8% | $148,400 +3% |
| 2023 | $1,659 +13.1% | $144,080 +3% |
| 2022 | $1,467 +4.5% | $139,890 +3% |
| 2021 | $1,403 -5% | $135,823 +1.4% |
| 2020 | $1,477 +1.6% | $133,948 +2.3% |
| 2019 | $1,453 +6.5% | $130,937 +1.9% |
| 2018 | $1,365 | $128,496 +2.1% |
| 2017 | $1,365 +5.3% | $125,854 +2.1% |
| 2016 | $1,296 +0.7% | $123,266 +0.7% |
| 2015 | $1,288 -1.7% | $122,410 +0.8% |
| 2014 | $1,310 +44% | $121,439 +1.5% |
| 2013 | $909 -1.6% | $119,645 |
| 2012 | $924 -20.6% | $119,645 -11.6% |
| 2011 | $1,164 -7.3% | $135,336 -3.3% |
| 2010 | $1,255 -21.7% | $139,954 -2.1% |
| 2009 | $1,603 +0.2% | $143,000 +0.1% |
| 2008 | $1,599 +7.7% | $142,858 +3% |
| 2007 | $1,485 -10.8% | $138,698 +2.5% |
| 2006 | $1,665 +2.7% | $135,316 +3% |
| 2005 | $1,622 -5.2% | $131,375 |
| 2004 | $1,711 -1% | -- |
| 2003 | $1,729 -9.1% | $125,171 +1.6% |
| 2002 | $1,902 | $123,171 +4.3% |
| 2001 | $1,902 +24.8% | $118,056 |
| 2000 | $1,524 | $118,056 |
Find assessor info on the county website
Neighborhood: 34748
Nearby homes
- $338,2003 bd3 ba2.1k sqft5021 Sawgrass Lake Cir, Leesburg, FL 34748Off Market
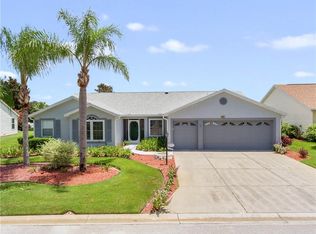
- $294,8002 bd2 ba1.6k sqft5015 Sawgrass Lake Cir, Leesburg, FL 34748Off Market
- $274,1002 bd2 ba1.8k sqft4823 Sawgrass Lake Cir, Leesburg, FL 34748Off Market
- $296,1003 bd2 ba2k sqft4819 Sawgrass Lake Cir, Leesburg, FL 34748Off Market
- $300,6003 bd2 ba1.7k sqft4829 Sawgrass Lake Cir, Leesburg, FL 34748Off Market
- $282,4003 bd2 ba1.7k sqft5013 Sawgrass Lake Cir, Leesburg, FL 34748Off Market
- $288,5003 bd2 ba1.6k sqft5025 Sawgrass Lake Cir, Leesburg, FL 34748Off Market
- $285,8002 bd2 ba1.8k sqft5016 Sawgrass Lake Cir, Leesburg, FL 34748Off Market
Nearby schools
GreatSchools rating
- 2/10Leesburg Elementary SchoolGrades: PK-5Distance: 6.7 mi
- 3/10Oak Park Middle SchoolGrades: 6-8Distance: 6.8 mi
- 2/10Leesburg High SchoolGrades: 9-12Distance: 7.1 mi
Get a cash offer in 3 minutes
Find out how much your home could sell for in as little as 3 minutes with a no-obligation cash offer.
Estimated market value
$286,300
Get a cash offer in 3 minutes
Find out how much your home could sell for in as little as 3 minutes with a no-obligation cash offer.
Estimated market value
$286,300
- Florida
- Lake County
- Leesburg
- 34748
- 5019 SAWGRASS LAKE CIRCLE
Nearby cities
Nearby neighborhoods
Nearby zip codes
Other Leesburg Topics
