Lovely new home in the new neighborhood of Sun Ridge. It is a 3 bedroom 2.5 bathroom home with a large bonus room. The new neighborhood is conveniently located near all the hotspots in Cleveland, Tn. Restaurants, shops, and grocery stores are all in close proximity. This new construction will be unique and beautiful, you do not want to miss out. Agent is related to seller. -Personal disclosure on file-
Sold for $427,000
$427,000
5019 Solar Ln NW #4, Cleveland, TN 37312
3beds
2,444sqft
Single Family Residence
Built in 2022
5,227 Square Feet Lot
$440,400 Zestimate®
$175/sqft
$2,287 Estimated rent
Home value
$440,400
$418,000 - $462,000
$2,287/mo
Zestimate® history
Owner options
List your home for rent
$2,287/mo
Rent Zestimate®
Find your next renter with Zillow Rental Manager. Plus, with online applications, you can quickly screen prospective tenants – for free.
$2,287/mo
Rent Zestimate®
Refinance and save
$2,640/mo
Est. payment
Refinancing to a lower rate could help reduce your monthly payments and save thousands over the life of the loan.
$2,640/mo
Est. payment
Explore your selling options
Work with a Zillow partner agent
Leverage their expertise and Zillow's premium Showcase listings to get your home seen by more buyers.
Get startedList with your own agent
Get your home in front of millions of buyers by listing it on Zillow.
Learn how to do itSell it yourself
Take full control of how buyers see your home on Zillow by listing For Sale by Owner (FSBO).
List your homeWhat's special
Zillow last checked:
Listing updated:
Listed by:
Liz Albarran 423-716-3504,
RE/MAX Properties
Bought with:
Brittani Bednarski, 335536
RE/MAX R. E. Professionals
Source: Greater Chattanooga Realtors,MLS#: 1349233
Facts & features
Interior
Bedrooms & bathrooms
- Bedrooms: 3
- Bathrooms: 3
- Full bathrooms: 2
- 1/2 bathrooms: 1
Heating
- Electric
Cooling
- Electric, Multi Units
Appliances
- Included: Free-Standing Electric Range, Microwave, Tankless Water Heater, Wall Oven
- Laundry: Electric Dryer Hookup, Gas Dryer Hookup, Laundry Room, Washer Hookup
Features
- High Ceilings, Open Floorplan, Pantry, Primary Downstairs, Walk-In Closet(s), Double Shower, Tub/shower Combo
- Flooring: Hardwood, Tile, Engineered Hardwood
- Windows: Vinyl Frames
- Basement: Crawl Space
- Number of fireplaces: 1
- Fireplace features: Electric, Living Room
Interior area
- Total structure area: 2,444
- Total interior livable area: 2,444 sqft
Property
Parking
- Total spaces: 2
- Parking features: Garage - Attached
- Attached garage spaces: 2
Features
- Levels: Two
- Patio & porch: Deck, Patio, Porch, Porch - Covered
Lot
- Size: 5,227 Square Feet
- Dimensions: 54 x 100.55
- Features: Level, Split Possible
Details
- Parcel number: 027 022.01 &Part Of 027 022.04
- Special conditions: Personal Interest
Construction
Type & style
- Home type: SingleFamily
- Architectural style: A-Frame
- Property subtype: Single Family Residence
Materials
- Brick, Other
- Foundation: Block
- Roof: Shingle
Condition
- New construction: Yes
- Year built: 2022
Details
- Builder name: Israel Albarron Builders
Utilities & green energy
- Water: Public
- Utilities for property: Cable Available, Electricity Available, Phone Available, Sewer Connected, Underground Utilities
Community & HOA
Community
- Security: Smoke Detector(s)
- Subdivision: None
HOA
- Has HOA: No
Location
- Region: Cleveland
Financial & listing details
- Price per square foot: $175/sqft
- Annual tax amount: $1
- Date on market: 9/17/2023
- Listing terms: Cash,Conventional,FHA,VA Loan
Price history
| Date | Event | Price |
|---|---|---|
| 11/17/2023 | Sold | $427,000+1.9%$175/sqft |
Source: Greater Chattanooga Realtors #1349233 Report a problem | ||
| 9/24/2023 | Contingent | $419,000$171/sqft |
Source: Greater Chattanooga Realtors #1349233 Report a problem | ||
| 9/17/2023 | Listed for sale | $419,000$171/sqft |
Source: Greater Chattanooga Realtors #1349233 Report a problem | ||
| 9/7/2023 | Contingent | $419,000$171/sqft |
Source: Greater Chattanooga Realtors #1349233 Report a problem | ||
| 8/2/2023 | Price change | $419,000-2.3%$171/sqft |
Source: Greater Chattanooga Realtors #1349233 Report a problem | ||
| 6/12/2023 | Price change | $429,000-2.3%$176/sqft |
Source: Greater Chattanooga Realtors #1349233 Report a problem | ||
| 1/30/2023 | Price change | $439,000-4.4%$180/sqft |
Source: Greater Chattanooga Realtors #1349233 Report a problem | ||
| 12/6/2022 | Price change | $459,000-2.1%$188/sqft |
Source: Greater Chattanooga Realtors #1349233 Report a problem | ||
| 2/1/2022 | Listed for sale | $469,000$192/sqft |
Source: Greater Chattanooga Realtors #1349233 Report a problem | ||
Public tax history
Tax history is unavailable.
Neighborhood: 37312
Nearby homes
- $384,9003 bd3 ba2.1k sqft3004 NW Parkstone Pointe, Cleveland, TN 37312Off Market

- $349,9002 bd3 ba1.7k sqft3002 Parkstone Pointe NW, Cleveland, TN 37312Sold
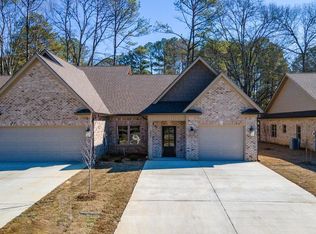
- $522,9006 bd4 ba3.1k sqft129 Buck Head Dr, Cleveland, TN 37312Off Market
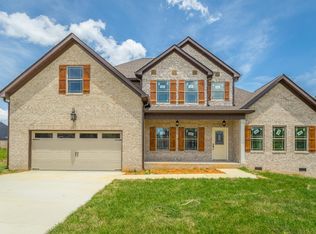
- $599,0004 bd4 ba3k sqft105 Arthur Ln NW, Cleveland, TN 37312Sold
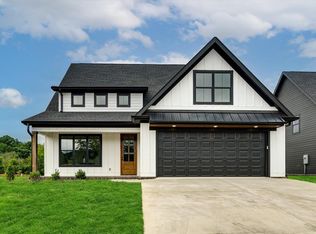
- $404,5004 bd3 ba2.2k sqftLOT 18 Stone Crk, Cleveland, TN 37312Off Market
- $429,7004 bd3 ba2.1k sqftLOT 17 Stone Crk, Cleveland, TN 37312Off Market
- $384,9003 bd2 ba1.6k sqft3026 Wayfinders Path #145, Cleveland, TN 37312Sold
- $527,9004 bd4 ba2.7k sqft123 NW Red Fox Ln, Cleveland, TN 37312Off Market
Nearby schools
GreatSchools rating
- 7/10Hopewell ElementaryGrades: PK-5Distance: 0.9 mi
- 6/10Ocoee Middle SchoolGrades: 6-8Distance: 3.7 mi
- 7/10Walker Valley High SchoolGrades: 9-12Distance: 6.1 mi
Schools provided by the listing agent
- Elementary: Yates Primary
- Middle: Cleveland Middle
- High: Cleveland High
Source: Greater Chattanooga Realtors. This data may not be complete. We recommend contacting the local school district to confirm school assignments for this home.
Get a cash offer in 3 minutes
Find out how much your home could sell for in as little as 3 minutes with a no-obligation cash offer.
Estimated market value
$440,400
Get a cash offer in 3 minutes
Find out how much your home could sell for in as little as 3 minutes with a no-obligation cash offer.
Estimated market value
$440,400
- Tennessee
- Bradley County
- Cleveland
- 37312
- 5019 Solar Ln NW Unit 4
