Welcome home to this updated condo that lives like a townhouse — offering the space, privacy, and style you have been looking for, in one of North Raleigh's most convenient locations. The renovated kitchen checks every box: new cabinetry, granite countertops, a decorative tile backsplash, and newer appliances including a dishwasher, refrigerator, and oven. The black, white, and grey palette is fresh, current, and timelessly chic — a kitchen you will love cooking in. The main level flows effortlessly with an open-concept living and dining area bathed in natural light from oversized windows. A convenient half bath rounds out the downstairs perfectly. Upstairs you will find three well-proportioned, light-filled bedrooms and two full bathrooms — everything you need, right where you want it. A private fenced backyard — a coveted find in condo living — features a charming pergola perfect for your morning coffee or evening gatherings, plus a storage shed. And when you want to get outside, the community offers a pool and scenic trails winding around a neighborhood pond. You are never far from anything you need — just minutes from North Hills Mall, with easy access to Six Forks Road and Falls of the Neuse for premier shopping, dining, and top-rated schools. Whether you are buying your first home, adding to your investment portfolio, or simply ready for an easy, low-maintenance lifestyle, this one delivers. Don't miss it — stylish, spacious, and the perfect place to call home. HOA Dues cover water, sewer, trash, roof, exterior maintenance, pool, common area maintenance, road maintenance, and master insurance.
Sold for $217,000
$217,000
5019 Tall Pines Ct, Raleigh, NC 27609
3beds
1,358sqft
Condominium
Built in 1972
-- sqft lot
$216,500 Zestimate®
$160/sqft
$1,810 Estimated rent
Home value
$216,500
$206,000 - $227,000
$1,810/mo
Zestimate® history
Owner options
List your home for rent
$1,810/mo
Rent Zestimate®
Find your next renter with Zillow Rental Manager. Plus, with online applications, you can quickly screen prospective tenants – for free.
$1,810/mo
Rent Zestimate®
Refinance and save
$1,900/mo
Est. payment
Refinancing to a lower rate could help reduce your monthly payments and save thousands over the life of the loan.
$1,900/mo
Est. payment
Explore your selling options
Work with a Zillow partner agent
Leverage their expertise and Zillow's premium Showcase listings to get your home seen by more buyers.
Get startedList with your own agent
Get your home in front of millions of buyers by listing it on Zillow.
Learn how to do itSell it yourself
Take full control of how buyers see your home on Zillow by listing For Sale by Owner (FSBO).
List your homeWhat's special
Three well-proportioned light-filled bedroomsPrivate fenced backyardGranite countertopsDecorative tile backsplashStorage shedNew cabinetryRenovated kitchen
Zillow last checked:
Listing updated:
Listed by:
Elizabeth Nguyen 919-539-9385,
Compass -- Chapel Hill - Durham
Bought with:
Dana Ellington, 255265
Compass -- Raleigh
Source: Doorify MLS,MLS#: 10171499
Facts & features
Interior
Bedrooms & bathrooms
- Bedrooms: 3
- Bathrooms: 3
- Full bathrooms: 2
- 1/2 bathrooms: 1
Primary bedroom
- Level: Second
Heating
- Forced Air
Cooling
- Central Air, Ceiling Fan(s), Electric
Appliances
- Included: Built-In Electric Range, Built-In Range, Dishwasher, Electric Oven, Electric Range, Free-Standing Refrigerator, Range, Refrigerator, Range Hood, Stainless Steel Appliance(s), Water Heater
Features
- Ceiling Fan(s), Chandelier, Entrance Foyer, Eat-in Kitchen, Granite Counters, High Ceilings, Recessed Lighting, Stone Counters, Living/Dining Room Combination, Bathtub/Shower Combination
- Flooring: Carpet, Luxury Vinyl, Tile, Wood
- Common walls with other units/homes: 2+ Common Walls
Interior area
- Total structure area: 1,358
- Total interior livable area: 1,358 sqft
- Finished area above ground: 1,358
- Finished area below ground: 0
Property
Parking
- Total spaces: 2
- Parking features: Open
- Uncovered spaces: 1
- Details: There is additional parking available on street, or adjacent to the log cabin, rear.
Features
- Levels: Two
- Stories: 2
- Patio & porch: Patio
- Exterior features: Private Yard, Rain Gutters, Storage, Uncovered Courtyard, Fenced Yard
- Fencing: Back Yard,Fenced,Gate
Details
- Additional structures: Outbuilding, Pergola, Pool House, Shed(s), Storage
- Parcel number: 171609055861202 0130443
- Zoning: R-6
- Special conditions: Standard
Construction
Type & style
- Home type: Condo
- Architectural style: Contemporary,Transitional
- Property subtype: Condominium
Materials
- Board & Batten Siding, Concrete, Vertical Siding, Wood Siding
- Foundation: Concrete Perimeter, Slab
- Roof: Shingle
Condition
- New construction: No
- Year built: 1972
Utilities & green energy
- Sewer: Public Sewer
- Water: Public
Community & HOA
Community
- Features: Lake
- Security: Smoke Detector(s)
- Subdivision: Cedar Hills Condo
HOA
- Has HOA: Yes
- Amenities included: Pool, Trail(s)
- Services included: Insurance, Sewer, Trash, Road Maintenance
- HOA fee: $521 monthly
- HOA name: Cedar Hills HOA
- HOA phone: 844-980-5614
Location
- Region: Raleigh
Financial & listing details
- Price per square foot: $160/sqft
- Tax assessed value: $225,674
- Annual tax amount: $1,988
- Date on market: 6/3/2026
- Listing agreement: Exclusive Right To Sell
- Listing terms: Cash,Conventional,FHA,VA Loan
Price history
| Date | Event | Price |
|---|---|---|
| 7/23/2026 | Sold | $217,000-1.4%$160/sqft |
Source:  Doorify MLS #10171499 Report a problem Doorify MLS #10171499 Report a problem | ||
| 6/26/2026 | Pending sale | $220,000$162/sqft |
Source: Doorify MLS #10171499 Report a problem | ||
| 6/3/2026 | Listed for sale | $220,000+33.3%$162/sqft |
Source: Doorify MLS #10171499 Report a problem | ||
| 2/10/2021 | Sold | $165,000$122/sqft |
Source: Public Record Report a problem | ||
Public tax history
| Year | Property taxes | Tax assessment |
|---|---|---|
| 2025 | $1,988 +0.4% | $225,674 |
| 2024 | $1,980 +72% | $225,674 +117.5% |
| 2023 | $1,151 +7.5% | $103,770 |
| 2022 | $1,071 +4% | $103,770 |
| 2021 | $1,030 +1.8% | $103,770 |
| 2020 | $1,011 +8.1% | $103,770 +31.4% |
| 2019 | $935 | $78,956 |
| 2018 | $935 +11.1% | $78,956 |
| 2017 | $841 +2.1% | $78,956 |
| 2016 | $824 -14.2% | $78,956 -13.2% |
| 2015 | $961 +5.3% | $90,912 |
| 2014 | $913 | $90,912 |
| 2013 | -- | $90,912 |
| 2012 | -- | $90,912 |
| 2011 | -- | $90,912 |
| 2010 | -- | $90,912 |
| 2009 | -- | $90,912 |
| 2008 | -- | -- |
| 2007 | -- | -- |
| 2006 | -- | -- |
| 2005 | -- | -- |
| 2004 | -- | -- |
| 2003 | -- | -- |
| 2002 | -- | -- |
| 2001 | -- | -- |
Find assessor info on the county website
Neighborhood: North Raleigh
Nearby homes
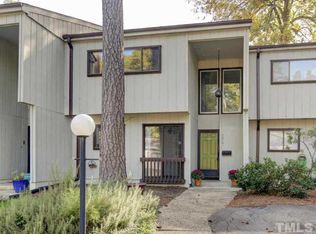
- $206,9003 bd3 ba1.3k sqft5019 Tall Pines Ct #5019, Raleigh, NC 27609Off Market
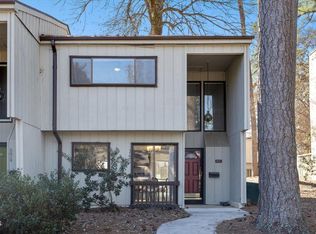
- $194,0003 bd3 ba1.4k sqft5021 Tall Pines Ct, Raleigh, NC 27609Sold
- $192,100-- bd2 ba1.5k sqft5017 Tall Pines Ct, Raleigh, NC 27609Off Market
- $212,7003 bd3 ba1.5k sqft5013 Tall Pines Ct, Raleigh, NC 27609Off Market
- $--3 bd2 ba1.5k sqft5013 Tall Pines Ct #5013, Raleigh, NC 27609Off Market
- $185,700-- bd2 ba1.5k sqft5025 Tall Pines Ct, Raleigh, NC 27609Off Market
- $204,200-- bd2 ba1.5k sqft5029 Tall Pines Ct, Raleigh, NC 27609Off Market
- $179,2003 bd3 ba1.5k sqft5031 Tall Pines Ct, Raleigh, NC 27609Off Market
Nearby schools
GreatSchools rating
- 4/10Douglas ElementaryGrades: PK-5Distance: 0.8 mi
- 5/10Carroll MiddleGrades: 6-8Distance: 1.1 mi
- 6/10Sanderson HighGrades: 9-12Distance: 1.4 mi
Schools provided by the listing agent
- Elementary: Wake - Douglas Elementary
- Middle: Wake - Carroll Middle
- High: Wake - Sanderson High
Source: Doorify MLS. This data may not be complete. We recommend contacting the local school district to confirm school assignments for this home.
Get a cash offer in 3 minutes
Find out how much your home could sell for in as little as 3 minutes with a no-obligation cash offer.
Estimated market value
$216,500
Get a cash offer in 3 minutes
Find out how much your home could sell for in as little as 3 minutes with a no-obligation cash offer.
Estimated market value
$216,500
- North Carolina
- Wake County
- Raleigh
- 27609
- North Raleigh
- 5019 Tall Pines Ct
