Half acre lot in Frisco ISD backing to green space with detached 4 car garage, sport court, outdoor fire pit area, covered patio with recessed lighting, & pool spa combo with waterfall! Interior freshly painted in 2025 and all 3 AC units and furnaces replaced in 2023. 20 foot ceilings at entryway with hand-scraped hardwood floors throughout! Upstairs carpet added in 2022. Underneath the carpet is hand-scraped hardwood flooring, so the next owners will have the option to keep the carpet or remove carpet to have hardwoods throughout the home. Downstairs office has a closet and is adjacent to full bath, so it could be used as a 5th bedroom or guest-suite area. Front sitting room could be used as office space or additional living space. Upstairs has 3 bedrooms, 2 full bathrooms, and a living area that overlooks pool and green space. Home backs to miles of trails maintained by the city of Frisco, allowing easy access to Beavers Bend Park & Stewart Creek Park, which are both walking distance. City of Frisco also maintains the pond next to the home, which is stocked for catch and release fishing. Owners have said this property feels like country living in the middle of the city! 1.5 miles to Market Street, 1.5 miles to BF Phillips Park, 2.5 miles to the Star, 2.5 miles to Dallas North Tollway, 3 miles to Highway 121. Heritage Green HOA includes membership to nearby Lakes Tennis Academy.
Sold
Price Unknown
5019 Verdant Valley Dr, Frisco, TX 75034
5beds
3,796sqft
Single Family Residence
Built in 2001
0.51 Acres Lot
$1,090,400 Zestimate®
$--/sqft
$4,573 Estimated rent
Home value
$1,090,400
$1.02M - $1.17M
$4,573/mo
Zestimate® history
Owner options
List your home for rent
$4,573/mo
Rent Zestimate®
Find your next renter with Zillow Rental Manager. Plus, with online applications, you can quickly screen prospective tenants – for free.
$4,573/mo
Rent Zestimate®
Refinance and save
$950/mo
Est. payment
Refinancing to a lower rate could help reduce your monthly payments and save thousands over the life of the loan.
$950/mo
Est. payment
Explore your selling options
Work with a Zillow partner agent
Leverage their expertise and Zillow's premium Showcase listings to get your home seen by more buyers.
Get startedList with your own agent
Get your home in front of millions of buyers by listing it on Zillow.
Learn how to do itSell it yourself
Take full control of how buyers see your home on Zillow by listing For Sale by Owner (FSBO).
List your homeWhat's special
Sport courtHalf acre lotOutdoor fire pit areaHand-scraped hardwood floorsBacking to green spaceFront sitting room
Zillow last checked:
Listing updated:
Listed by:
Logan Walter 0759658 254-644-5297,
Keller Williams Realty DPR 972-732-6000
Bought with:
Kelly Boulton
Better Homes & Gardens, Winans
Source: NTREIS,MLS#: 20899128
Facts & features
Interior
Bedrooms & bathrooms
- Bedrooms: 5
- Bathrooms: 4
- Full bathrooms: 4
Primary bedroom
- Features: Ceiling Fan(s), En Suite Bathroom, Walk-In Closet(s)
- Level: First
- Dimensions: 14 x 17
Bedroom
- Features: Ceiling Fan(s), Walk-In Closet(s)
- Level: Second
- Dimensions: 13 x 13
Bedroom
- Features: Ceiling Fan(s), En Suite Bathroom, Split Bedrooms, Walk-In Closet(s)
- Level: Second
- Dimensions: 13 x 11
Bedroom
- Features: Ceiling Fan(s), En Suite Bathroom, Split Bedrooms, Walk-In Closet(s)
- Level: Second
- Dimensions: 13 x 10
Primary bathroom
- Features: Built-in Features, Closet Cabinetry, Dual Sinks, Double Vanity, En Suite Bathroom, Garden Tub/Roman Tub, Jetted Tub, Stone Counters, Steam Shower
- Level: First
- Dimensions: 11 x 12
Breakfast room nook
- Features: Built-in Features, Eat-in Kitchen
- Level: First
- Dimensions: 13 x 13
Dining room
- Level: First
- Dimensions: 13 x 15
Family room
- Features: Breakfast Bar, Built-in Features, Ceiling Fan(s), Fireplace
- Level: First
- Dimensions: 22 x 18
Other
- Features: Built-in Features
- Level: Second
- Dimensions: 9 x 5
Other
- Features: Built-in Features, Steam Shower
- Level: First
- Dimensions: 8 x 5
Other
- Features: Built-in Features, Dual Sinks, Double Vanity, En Suite Bathroom, Jack and Jill Bath
- Level: Second
- Dimensions: 20 x 5
Game room
- Features: Ceiling Fan(s), Other
- Level: Second
- Dimensions: 20 x 17
Kitchen
- Features: Breakfast Bar, Built-in Features, Eat-in Kitchen, Solid Surface Counters, Walk-In Pantry
- Level: First
- Dimensions: 12 x 12
Laundry
- Features: Built-in Features
- Level: First
- Dimensions: 8 x 5
Living room
- Level: First
- Dimensions: 13 x 16
Office
- Features: Built-in Features, Ceiling Fan(s)
- Level: First
- Dimensions: 16 x 11
Heating
- Central, Fireplace(s), Zoned
Cooling
- Central Air, Ceiling Fan(s), Zoned
Appliances
- Included: Double Oven, Dishwasher, Gas Cooktop, Disposal, Microwave, Vented Exhaust Fan
- Laundry: Laundry in Utility Room
Features
- Built-in Features, Decorative/Designer Lighting Fixtures, Double Vanity, Eat-in Kitchen, High Speed Internet, Open Floorplan, Pantry, Cable TV, Natural Woodwork, Walk-In Closet(s), Wired for Sound
- Flooring: Carpet, Ceramic Tile, Wood
- Windows: Bay Window(s), Shutters, Window Coverings
- Has basement: No
- Number of fireplaces: 1
- Fireplace features: Electric, Family Room, Gas Log
Interior area
- Total interior livable area: 3,796 sqft
Property
Parking
- Total spaces: 4
- Parking features: Additional Parking, Concrete, Covered, Door-Multi, Detached Carport, Direct Access, Driveway, Electric Gate, Enclosed, Garage Faces Front, Garage, Garage Door Opener, Kitchen Level, Side By Side, Tandem
- Garage spaces: 4
- Has uncovered spaces: Yes
Features
- Levels: Two
- Stories: 2
- Patio & porch: Rear Porch, Patio, Covered
- Exterior features: Basketball Court, Covered Courtyard, Courtyard, Fire Pit, Lighting, Outdoor Living Area, Permeable Paving, Rain Gutters, Storage, Uncovered Courtyard
- Pool features: Gunite, In Ground, Outdoor Pool, Pool, Water Feature
- Fencing: Wrought Iron
- Has view: Yes
- View description: Park/Greenbelt
Lot
- Size: 0.51 Acres
- Features: Back Yard, Corner Lot, Backs to Greenbelt/Park, Greenbelt, Interior Lot, Lawn, Landscaped, Subdivision, Sloped, Sprinkler System
- Residential vegetation: Grassed
Details
- Parcel number: R223390
Construction
Type & style
- Home type: SingleFamily
- Architectural style: Traditional,Detached
- Property subtype: Single Family Residence
- Attached to another structure: Yes
Materials
- Brick, Rock, Stone
- Foundation: Slab
- Roof: Composition
Condition
- Year built: 2001
Utilities & green energy
- Sewer: Public Sewer
- Water: Public
- Utilities for property: Natural Gas Available, Sewer Available, Separate Meters, Underground Utilities, Water Available, Cable Available
Green energy
- Energy efficient items: Appliances, Construction, Doors, Insulation, Thermostat
- Indoor air quality: Ventilation
Community & HOA
Community
- Features: Park, Trails/Paths, Curbs, Sidewalks
- Security: Prewired, Carbon Monoxide Detector(s), Security Gate, Smoke Detector(s)
- Subdivision: Heritage Green Ph 1
HOA
- Has HOA: Yes
- Services included: All Facilities, Association Management, Maintenance Grounds, Maintenance Structure
- HOA fee: $950 annually
- HOA name: Real Manage Dallas
- HOA phone: 866-473-2573
Location
- Region: Frisco
Financial & listing details
- Tax assessed value: $980,000
- Annual tax amount: $13,646
- Date on market: 4/17/2025
- Cumulative days on market: 70 days
- Listing terms: Cash,Conventional,FHA,Other,Texas Vet,USDA Loan,VA Loan
Price history
| Date | Event | Price |
|---|---|---|
| 6/26/2025 | Sold | -- |
Source: NTREIS #20899128 Report a problem | ||
| 6/2/2025 | Contingent | $1,149,900$303/sqft |
Source: NTREIS #20899128 Report a problem | ||
| 5/29/2025 | Price change | $1,149,900-2.1%$303/sqft |
Source: NTREIS #20899128 Report a problem | ||
| 5/2/2025 | Price change | $1,175,000-2.1%$310/sqft |
Source: NTREIS #20899128 Report a problem | ||
| 4/17/2025 | Listed for sale | $1,199,995+26.3%$316/sqft |
Source: NTREIS #20899128 Report a problem | ||
| 6/14/2022 | Sold | -- |
Source: NTREIS #20030840 Report a problem | ||
| 5/15/2022 | Pending sale | $950,000$250/sqft |
Source: NTREIS #20030840 Report a problem | ||
| 5/10/2022 | Listed for sale | $950,000+69.9%$250/sqft |
Source: NTREIS #20030840 Report a problem | ||
| 2/1/2010 | Listing removed | $559,000$147/sqft |
Source: Goldman Briggs #11141791 Report a problem | ||
| 7/23/2009 | Price change | $559,000-5.1%$147/sqft |
Source: Goldman Briggs #11141791 Report a problem | ||
| 5/30/2009 | Price change | $589,000-1.7%$155/sqft |
Source: Goldman Briggs #11141791 Report a problem | ||
| 5/16/2009 | Listed for sale | $599,000-1.8%$158/sqft |
Source: Goldman Briggs #11141791 Report a problem | ||
| 4/4/2009 | Listing removed | $609,900$161/sqft |
Source: Keller Williams Realty #11131009 Report a problem | ||
| 1/13/2009 | Listed for sale | $609,900$161/sqft |
Source: Keller Williams Realty #11131009 Report a problem | ||
Public tax history
| Year | Property taxes | Tax assessment |
|---|---|---|
| 2025 | $1,653 +8.8% | $898,700 +10% |
| 2024 | $1,520 -25.2% | $817,000 -23.7% |
| 2023 | $2,030 +38% | $1,071,401 +56.6% |
| 2022 | $1,471 +2.5% | $684,148 +10% |
| 2021 | $1,435 +6.8% | $621,953 +3% |
| 2020 | $1,344 -0.9% | $603,580 +0.3% |
| 2019 | $1,356 +0% | $601,977 +0.2% |
| 2018 | $1,356 -87.6% | $601,074 +4.7% |
| 2017 | $10,938 | $574,000 +9.6% |
| 2016 | $10,938 +12.2% | $523,694 +7.9% |
| 2015 | $9,753 | $485,355 +6.7% |
| 2014 | $9,753 | $454,901 -1.3% |
| 2013 | $9,753 | $461,117 +12.4% |
| 2012 | -- | $410,384 -0.7% |
| 2011 | -- | $413,388 -12.2% |
| 2010 | -- | $470,562 +6.7% |
| 2009 | -- | $440,963 -1.6% |
| 2007 | -- | $448,236 +3.2% |
| 2006 | $1,071 +3.8% | $434,503 +7.3% |
| 2005 | $1,032 | $405,034 +2.5% |
| 2004 | -- | $394,981 +3.2% |
| 2003 | -- | $382,835 +2.1% |
| 2002 | -- | $375,000 |
Find assessor info on the county website
Neighborhood: 75034
Nearby homes
- $989,7005 bd5 ba4.8k sqft5001 Verdant Valley Dr, Frisco, TX 75034Off Market

- $962,2006 bd4 ba4.4k sqft4302 Liam Dr, Frisco, TX 75034Off Market
- $1,034,5004 bd3 ba5.4k sqft4301 Liam Dr, Frisco, TX 75034Off Market
- $924,2004 bd4 ba4.3k sqft4319 Liam Dr, Frisco, TX 75034Off Market
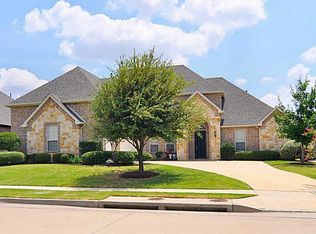
- $810,7004 bd2 ba4k sqft4405 Newcastle Dr, Frisco, TX 75034Off Market
- $826,5004 bd3 ba3.8k sqft4320 Liam Dr, Frisco, TX 75034Off Market
- $1,060,3005 bd5 ba4.7k sqft4423 Newcastle Dr, Frisco, TX 75034Off Market
- $907,2004 bd4 ba4k sqft4337 Liam Dr, Frisco, TX 75034Off Market
Nearby schools
GreatSchools rating
- 10/10Allen Elementary SchoolGrades: PK-5Distance: 0.4 mi
- 9/10Hunt Middle SchoolGrades: 6-8Distance: 2.5 mi
- 7/10Frisco High SchoolGrades: 9-12Distance: 1.8 mi
Schools provided by the listing agent
- Elementary: Allen
- Middle: Hunt
- High: Frisco
- District: Frisco ISD
Source: NTREIS. This data may not be complete. We recommend contacting the local school district to confirm school assignments for this home.
Get a cash offer in 3 minutes
Find out how much your home could sell for in as little as 3 minutes with a no-obligation cash offer.
Estimated market value
$1,090,400
Get a cash offer in 3 minutes
Find out how much your home could sell for in as little as 3 minutes with a no-obligation cash offer.
Estimated market value
$1,090,400
- Texas
- Denton County
- Frisco
- 75034
- 5019 Verdant Valley Dr
