Skip main navigation
Sold for $425,000
  • $425,000

    5019 Village Dr, Cohutta, GA 30710

    3beds
    2,143sqft
    Single Family Residence
    Built in 2008
    2.04 Acres Lot
    $422,900 Zestimate®
    $198/sqft
    $2,084 Estimated rent

    Home value

    $422,900

    $334,000 - $537,000

    $2,084/mo

    Zestimate® history
    Loading
    Loading...

    Owner options

    List your home for rent

    $2,084/mo

    Rent Zestimate®

    Find your next renter with Zillow Rental Manager. Plus, with online applications, you can quickly screen prospective tenants – for free.

    Learn more

    $2,084/mo

    Rent Zestimate®

    Refinance and save

    $2,541/mo

    Est. payment

    Refinancing to a lower rate could help reduce your monthly payments and save thousands over the life of the loan.

    See today's rates

    $2,541/mo

    Est. payment

    Explore your selling options

    Work with a Zillow partner agent

    Leverage their expertise and Zillow's premium Showcase listings to get your home seen by more buyers.

    Get started

    List with your own agent

    Get your home in front of millions of buyers by listing it on Zillow.

    Learn how to do it

    Sell it yourself

    Take full control of how buyers see your home on Zillow by listing For Sale by Owner (FSBO).

    List your home

    What's special

    Hardwood floorsMaster suitesLarge screened in porchCarpeted floorsSpacious bedrooms
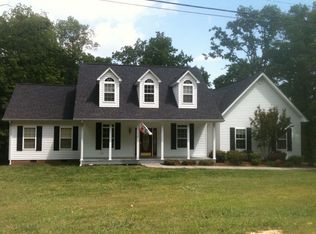
    This one-of-a-kind property, first time offered on the market, features three spacious bedrooms, each with its own private full bath. Two of the bedrooms are master suites conveniently located on the main floor, along with a two-car garage for easy, one step access. Above the garage is a large Bonus room or Media room. The house has hardwood floors and tile on the main floor, The two upper rooms have carpeted floors. There is a large screened in porch with Trek decking for outside dining or relaxing. The paved driveway extends to the unfinished basement, where you'll find two 10'x10' roll-up doors, a car lift, and a built-in air compressor system—perfect for auto enthusiasts or a dream workshop. Sprinkler system has been installed for safety. There is also a utility sink and a toilet. Enjoy privacy, comfort, and functionality all in one unique home that offers over 2 acres. There is not direct access from the main floor to the unfinished basement, only from driveway in the back of the home.

    Zillow last checked:

    Listing updated:

    Listed by:

    Marie C Pangle 706-980-1003,

    Century 21 Prestige

    Bought with:

    Becky McNew, 332093

    Keller Williams Realty

    Source: Greater Chattanooga Realtors,MLS#: 1518285

    Facts & features

    Interior

    Bedrooms & bathrooms
    • Bedrooms: 3
    • Bathrooms: 3
    • Full bathrooms: 3
    Heating
    • Central, Electric
    Cooling
    • Central Air, Electric
    Appliances
    • Included: Dishwasher, Exhaust Fan, Electric Oven, Electric Water Heater, Free-Standing Refrigerator
    • Laundry: Laundry Room, Main Level
    Features
    • Ceiling Fan(s), Walk-In Closet(s), Separate Shower, En Suite, Split Bedrooms
    • Flooring: Carpet, Ceramic Tile, Hardwood
    • Windows: Double Pane Windows
    • Basement: Full,Other,Unfinished
    • Number of fireplaces: 1
    • Fireplace features: Gas Log, Living Room, Propane
    Interior area
    • Total structure area: 2,143
    • Total interior livable area: 2,143 sqft
    • Finished area above ground: 2,143
    • Finished area below ground: 0

    Property

    Parking
    • Total spaces: 2
    • Parking features: Concrete, Garage, Garage Door Opener, Garage Faces Side, Workshop in Garage
    • Attached garage spaces: 2
    Accessibility
    • Accessibility features: Accessible Kitchen
    Features
    • Levels: One and One Half
    • Stories: 2
    • Patio & porch: Deck, Front Porch, Porch - Screened, Porch - Covered
    • Exterior features: Private Yard
    • Pool features: None
    • Spa features: None
    • Fencing: None
    Lot
    • Size: 2.04 Acres
    • Dimensions: 201 x 450 x 199 x 451
    • Features: Back Yard, Front Yard, Gentle Sloping, Many Trees, Near Golf Course, Rural
    Details
    • Additional structures: None
    • Parcel number: 1117202018
    • Other equipment: Compressor, Dehumidifier, Other

    Construction

    Type & style
    • Home type: SingleFamily
    • Architectural style: Ranch
    • Property subtype: Single Family Residence
    Materials
    • Brick
    • Foundation: Block, Other
    • Roof: Shingle
    Condition
    • New construction: No
    • Year built: 2008

    Utilities & green energy

    • Sewer: Septic Tank
    • Water: Public
    • Utilities for property: Electricity Connected, Water Connected

    Community & HOA

    Community
    • Features: None
    • Security: Fire Alarm, Fire Sprinkler System, Smoke Detector(s), Security System Owned
    • Subdivision: Nob North Farm Ests
    HOA
    • Has HOA: No
    Location
    • Region: Cohutta

    Financial & listing details

    • Price per square foot: $198/sqft
    • Tax assessed value: $331,874
    • Annual tax amount: $3,251
    • Date on market: 8/12/2025
    • Listing terms: Cash,Conventional,FHA,USDA Loan,VA Loan
    • Inclusions: There is not direct access from the main floor to the unfinished basement, only from driveway in the back of the home.
    • Road surface type: Paved

    Price history

    DateEventPrice
    9/25/2025Sold$425,000$198/sqft
    Source: Greater Chattanooga Realtors #1518285 Report a problem
    9/10/2025Contingent$425,000$198/sqft
    Source: RealTracs MLS as distributed by MLS GRID #2992065 Report a problem
    8/25/2025Pending sale$425,000$198/sqft
    Source: Carpet Capital AOR #130674 Report a problem
    8/25/2025Contingent$425,000$198/sqft
    Source: Greater Chattanooga Realtors #1518285 Report a problem
    8/12/2025Listed for sale$425,000$198/sqft
    Source: Greater Chattanooga Realtors #1518285 Report a problem
    8/11/2025Pending sale$425,000$198/sqft
    Source: Carpet Capital AOR #130674 Report a problem
    8/11/2025Contingent$425,000$198/sqft
    Source: Greater Chattanooga Realtors #1518285 Report a problem
    8/7/2025Listed for sale$425,000+962.5%$198/sqft
    Source: Greater Chattanooga Realtors #1518285 Report a problem
    3/13/2008Sold$40,000$19/sqft
    Source: Public Record Report a problem

    Public tax history

    YearProperty taxesTax assessment
    2025$2,638 -7.2%$132,750 +18.8%
    2024$2,843 -10.6%$111,732 -3.3%
    2023$3,182 +14.9%$115,503 +21.7%
    2022$2,769 -2.7%$94,942
    2021$2,847 -1.3%$94,942
    2020$2,885 -1.4%$94,942
    2019$2,927 +1.5%$94,942
    2018$2,885 -1.4%$94,942
    2017$2,927 +13.6%$94,942 +9.2%
    2016$2,576 $86,932
    2014$2,576 +9.6%$86,932
    2013$2,350 $86,932
    2012-- --
    2011-- --
    2010-- --
    2009-- --
    Find assessor info on the county website

    Neighborhood: 30710

    Nearby schools

    GreatSchools rating
    Schools provided by the listing agent
    • Elementary: Cohutta Elementary
    • Middle: North Whitfield Middle
    • High: Coahulla Creek

    Source: Greater Chattanooga Realtors. This data may not be complete. We recommend contacting the local school district to confirm school assignments for this home.

    Get a cash offer in 3 minutes
    Find out how much your home could sell for in as little as 3 minutes with a no-obligation cash offer.
    Estimated market value
    $422,900
    Get a cash offer in 3 minutes
    Find out how much your home could sell for in as little as 3 minutes with a no-obligation cash offer.
    Estimated market value
    $422,900