Skip main navigation
Sold
  • $250,000

    5019 W 900 N, Dupont, IN 47231

    3beds
    1,276sqft
    Residential, Single Family Residence
    Built in 2024
    0.85 Acres Lot
    $252,600 Zestimate®
    $196/sqft
    $1,920 Estimated rent

    Home value

    $252,600

    Estimated sales range

    Not available

    $1,920/mo

    Zestimate® history
    Loading
    Loading...

    Owner options

    List your home for rent

    $1,920/mo

    Rent Zestimate®

    Find your next renter with Zillow Rental Manager. Plus, with online applications, you can quickly screen prospective tenants – for free.

    Learn more

    $1,920/mo

    Rent Zestimate®

    Refinance and save

    $1,194/mo

    Est. payment

    Refinancing to a lower rate could help reduce your monthly payments and save thousands over the life of the loan.

    See today's rates

    $1,194/mo

    Est. payment

    Explore your selling options

    Work with a Zillow partner agent

    Leverage their expertise and Zillow's premium Showcase listings to get your home seen by more buyers.

    Get started

    List with your own agent

    Get your home in front of millions of buyers by listing it on Zillow.

    Learn how to do it

    Sell it yourself

    Take full control of how buyers see your home on Zillow by listing For Sale by Owner (FSBO).

    List your home

    What's special

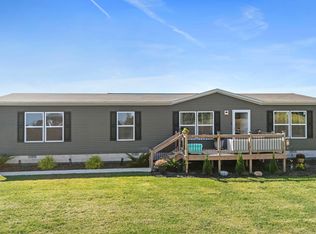
    Situated at 5019 W 900 N in DUPONT, IN, USA, this single family barn style residence presents an unparalleled opportunity for a completely fresh beginning, having been meticulously constructed in 2024 to offer country maintenance-free comfort and style. The residence encompasses three dedicated sleeping quarters, including the primary with walk-in closet and private bath, providing private retreats for restoration and personal space, each designed to accommodate individual preferences for serenity. Spanning 1276 square feet of open concept living space, this home offers a comfortable and efficient layout all on one level, promoting ease of movement and an inviting atmosphere throughout. The single-story design ensures seamless accessibility and provides a cohesive environment where every area feels integrated into the whole. Beyond the interior, the property extends across an expansive 36808 square feet of land, offering considerable outdoor possibilities for recreation, gardening, or simply enjoying the open air. This generous parcel provides a substantial private domain, allowing for a personalized connection with the natural surroundings and country living. This almost New single family residence presents a pristine canvas for creating a personalized and enriching lifestyle. Location is superb, only 15 minutes to Historic Madison and 20 minutes to North Vernon!!

    Zillow last checked:

    Listing updated:

    Listed by:

    Roger Wessel 812-528-2852,

    Berkshire Hathaway Home

    Bought with:

    Non-BLC Member

    MIBOR REALTOR® Association

    Source: MIBOR as distributed by MLS GRID,MLS#: 22085267MLS Logo

    Facts & features

    Interior

    Bedrooms & bathrooms
    • Bedrooms: 3
    • Bathrooms: 2
    • Full bathrooms: 2
    • Main level bathrooms: 2
    • Main level bedrooms: 3
    Primary bedroom
    • Features: Luxury Vinyl Plank
    • Level: Main
    • Area: 132 Square Feet
    • Dimensions: 11 X 12
    Bedroom 2
    • Features: Luxury Vinyl Plank
    • Level: Main
    • Area: 100 Square Feet
    • Dimensions: 10 X 10
    Bedroom 3
    • Features: Luxury Vinyl Plank
    • Level: Main
    • Area: 120 Square Feet
    • Dimensions: 10 X 12
    Dining room
    • Features: Luxury Vinyl Plank
    • Level: Main
    • Area: 104 Square Feet
    • Dimensions: 8 X 13
    Kitchen
    • Features: Luxury Vinyl Plank
    • Level: Main
    • Area: 156 Square Feet
    • Dimensions: 12 X 13
    Living room
    • Features: Luxury Vinyl Plank
    • Level: Main
    • Area: 320 Square Feet
    • Dimensions: 16 X 20
    Heating
    • Electric, Forced Air, Heat Pump
    Cooling
    • Central Air, Heat Pump
    Appliances
    • Included: Dishwasher, Electric Water Heater, MicroHood, Microwave, Electric Oven, Refrigerator, Washer, Dryer
    • Laundry: Laundry Closet
    Features
    • Kitchen Island, Ceiling Fan(s), High Speed Internet, Walk-In Closet(s)
    • Windows: Wood Work Painted
    • Has basement: No
    Interior area
    • Total structure area: 1,276
    • Total interior livable area: 1,276 sqft

    Property

    Parking
    • Total spaces: 1
    • Parking features: Gravel, Garage Door Opener, Storage, Attached
    • Attached garage spaces: 1
    Features
    • Levels: One
    • Stories: 1
    • Patio & porch: Covered, Patio
    Lot
    • Size: 0.85 Acres
    • Features: Not In Subdivision, Rural - Not Subdivision
    Details
    • Parcel number: 390423000001003004
    • Horse amenities: None

    Construction

    Type & style
    • Home type: SingleFamily
    • Architectural style: Ranch
    • Property subtype: Residential, Single Family Residence
    Materials
    • Other
    • Foundation: Slab
    Condition
    • New construction: No
    • Year built: 2024

    Utilities & green energy

    • Sewer: Septic Tank
    • Water: Public
    • Utilities for property: Electricity Connected, Water Connected

    Community & HOA

    Community
    • Security: Smoke Detector(s)
    • Subdivision: No Subdivision
    HOA
    • Has HOA: No
    Location
    • Region: Dupont

    Financial & listing details

    • Price per square foot: $196/sqft
    • Tax assessed value: $155,000
    • Annual tax amount: $54
    • Date on market: 2/22/2026
    • Cumulative days on market: 24 days
    • Electric utility on property: Yes

    Price history

    DateEventPrice
    4/15/2026Sold$250,000$196/sqft
    Source: MIBOR as distributed by MLS GRID #22085267 Report a problem
    3/17/2026Pending sale$250,000$196/sqft
    Source: MIBOR as distributed by MLS GRID #22085267 Report a problem
    2/22/2026Listed for sale$250,000+8.7%$196/sqft
    Source: MIBOR as distributed by MLS GRID #22085267 Report a problem
    11/12/2024Sold$229,900$180/sqft
    Source: MIBOR as distributed by MLS GRID #22003187 Report a problem
    10/14/2024Pending sale$229,900$180/sqft
    Source: SIRA #2024010985 Report a problem
    10/2/2024Price change$229,900-4.2%$180/sqft
    Source: SIRA #2024010985 Report a problem
    9/20/2024Listed for sale$239,900$188/sqft
    Source: SIRA #2024010985 Report a problem

    Public tax history

    YearProperty taxesTax assessment
    2025$54 -2%$155,000 +5244.8%
    2024$55 -0.1%$2,900
    2023$55 -1.4%$2,900
    2022$56 +2.2%$2,900
    2021$55 +5.2%$2,900
    2020$52 +4.9%$2,900
    2019$50 +2.6%$2,900
    2018$49 +6%$2,900
    2017$46 -7.1%$2,900
    2016$49 +7.7%$2,900
    2014$46 -4.5%$2,900
    2013$48 -7%$2,900
    2012$52 +13.6%$2,900
    2011$45 -10.1%$2,900
    2010$50 +5.2%$2,900
    2009$48 +34.7%$2,900 +52.6%
    2007$36 +93.1%$1,900 +90%
    2006$18 $1,000
    Find assessor info on the county website

    Neighborhood: 47231

    Nearby schools

    GreatSchools rating
    Schools provided by the listing agent
    • Middle: Madison Consolidated Jr High Sch

    Source: MIBOR as distributed by MLS GRID. This data may not be complete. We recommend contacting the local school district to confirm school assignments for this home.

    Get pre-qualified for a loan
    At Zillow Home Loans, we can pre-qualify you in as little as 5 minutes with no impact to your credit score.

    An equal housing lender. NMLS #10287.