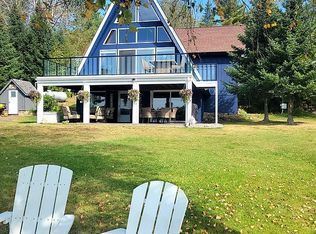
Welcome to your private Grand Lake retreat, where breathtaking sunsets, peaceful mornings, and over 200 feet of pristine lakeshore create the perfect Northwoods lifestyle. Tucked away at the end of a winding drive on more than two beautifully wooded acres, this meticulously maintained half-log home offers exceptional privacy, timeless craftsmanship, and incredible lake views from nearly every room. Start your day with a cup of coffee on the heated front porch, then spend your evenings relaxing on the expansive lakeside deck as loons glide across the water and the sun sets over Grand Lake. The thoughtfully designed multi-level home features three spacious bedrooms with room to easily create more. The main level showcases a stunning primary suite with vaulted ceilings, double closets, heated bathroom floors, and spectacular lake views. The living room centers around a cozy fireplace and flows seamlessly into the dining areas and beautifully appointed hickory kitchen with ceramic flooring, all designed to capture the beauty of the lake. A main-floor laundry room and convenient guest bath complete the level. Upstairs, you'll find two additional bedrooms, a full bath, a dedicated home office, and an oversized bonus room above the garage, ideal as a craft room, recreation room, guest suite, or additional bedrooms. One of the upstairs bedrooms even enjoys its own private deck. The lower level offers even more living space with a welcoming family room, sauna, ¾ bath, and direct access to the heated attached two-car garage. A massive 22' x 34' utility, storage, and workshop area with a wood stove provides endless space for hobbies, projects, and all your lake toys. Outside, the amenities continue with three separate decks, a charming guest space complete with sitting area and garage storage, a 26' x 32' pole building, concrete fire pit gathering area, beautiful perennial gardens, dock, and a gentle slope leading to the shoreline. Whether you're entertaining on the expansive deck, enjoying quiet evenings around the fire pit, hosting family and friends in the guest house, or simply taking in the ever-changing views of Grand Lake, this extraordinary property offers the perfect blend of luxury, comfort, and Northwoods charm. If you've been dreaming of a lakefront lifestyle where every season brings new beauty and every day feels like a getaway, this exceptional Grand Lake property is ready to welcome you home.
Pending
$1,200,000
5019 Westlund Rd, Saginaw, MN 55779
3beds
4,390sqft
Single Family Residence
Built in 1990
2.1 Acres Lot
$-- Zestimate®
$273/sqft
$-- HOA
What's special
Cozy fireplaceHeated front porchMeticulously maintained half-log homeSpectacular lake viewsThree separate decksBeautiful perennial gardensWelcoming family room
- 55 days
- 122
- 2
Zillow last checked:
Listing updated:
Listed by:
Deena Shykes 218-464-3369,
RE/MAX Results
Source: Lake Superior Area Realtors as distributed by MLS GRID,MLS#: 6127130
Facts & features
Interior
Bedrooms & bathrooms
- Bedrooms: 3
- Bathrooms: 5
- Full bathrooms: 3
- 3/4 bathrooms: 1
- 1/2 bathrooms: 1
Primary bedroom
- Level: Main
- Area: 285 Square Feet
- Dimensions: 19 x 15
Bedroom
- Level: Second
- Area: 398.85 Square Feet
- Dimensions: 11.11 x 35.9
Bedroom
- Level: Second
- Area: 172.55 Square Feet
- Dimensions: 14.5 x 11.9
Bathroom
- Level: Lower
- Area: 71.71 Square Feet
- Dimensions: 7.1 x 10.1
Bathroom
- Level: Main
- Area: 153.9 Square Feet
- Dimensions: 19 x 8.1
Bathroom
- Level: Second
- Area: 54.78 Square Feet
- Dimensions: 6.6 x 8.3
Dining room
- Level: Main
- Area: 254.1 Square Feet
- Dimensions: 15.4 x 16.5
Kitchen
- Level: Main
- Area: 308.95 Square Feet
- Dimensions: 18.5 x 16.7
Laundry
- Level: Main
- Area: 92.15 Square Feet
- Dimensions: 9.5 x 9.7
Living room
- Level: Main
- Area: 333.86 Square Feet
- Dimensions: 15.1 x 22.11
Rec room
- Level: Lower
- Area: 456.73 Square Feet
- Dimensions: 19.11 x 23.9
Sauna
- Level: Lower
- Area: 49.06 Square Feet
- Dimensions: 7.11 x 6.9
Heating
- Dual Fuel/Off Peak, Fireplace(s), Forced Air
Cooling
- Central Air
Appliances
- Included: Dishwasher, Dryer, Range, Refrigerator, Washer
- Laundry: Main Level
Features
- Sauna, Vaulted Ceilings
- Doors: Patio Door
- Basement: Full,Partially Finished,Bath,Family/Rec Room,Utility Room
- Number of fireplaces: 1
- Fireplace features: Gas
Interior area
- Total interior livable area: 4,390 sqft
- Finished area above ground: 4,390
- Finished area below ground: 0
Property
Parking
- Total spaces: 7
- Parking features: RV Parking, Asphalt, Attached, Detached, Multiple
- Attached garage spaces: 7
Features
- Levels: Multi-Level
- Patio & porch: Deck, Patio
- Exterior features: Balcony, Boat Slip
- Has view: Yes
- View description: Inland Lake
- Has water view: Yes
- Water view: Lake
- Waterfront features: Inland Lake, Waterfront Access(Private)
- Body of water: Big Grand
- Frontage length: 218
Lot
- Size: 2.1 Acres
- Dimensions: 218 x 465 Irregular
Details
- Additional structures: Pole Building, Guest House, Other
- Parcel number: 380016000300
Construction
Type & style
- Home type: SingleFamily
- Property subtype: Single Family Residence
Materials
- Wood, Frame/Wood
- Foundation: Concrete Perimeter, Insulated Form
Condition
- Year built: 1990
Utilities & green energy
- Electric: Lake Country Power
- Sewer: Private Sewer, Mound Septic
- Water: Private, Drilled
Community & HOA
HOA
- Has HOA: No
Location
- Region: Saginaw
Financial & listing details
- Price per square foot: $273/sqft
- Tax assessed value: $792,500
- Annual tax amount: $8,870
- Date on market: 8/4/2026
- Cumulative days on market: 53 days
Estimated market value
Not available
Estimated sales range
Not available
Not available
Price history
| Date | Event | Price |
|---|---|---|
| 8/17/2026 | Pending sale | $1,200,000$273/sqft |
Source:  Lake Superior Area Realtors as distributed by MLS GRID #6127130 Report a problem Lake Superior Area Realtors as distributed by MLS GRID #6127130 Report a problem | ||
| 8/4/2026 | Listed for sale | $1,200,000+26.3%$273/sqft |
Source: Lake Superior Area Realtors as distributed by MLS GRID #6127130 Report a problem | ||
| 9/19/2024 | Sold | $950,000+61%$216/sqft |
Source: Public Record Report a problem | ||
| 7/15/2020 | Sold | $590,000-1.7%$134/sqft |
Source: Lake Superior Area Realtors as distributed by MLS GRID #6088844 Report a problem | ||
| 5/20/2020 | Pending sale | $599,900$137/sqft |
Source: Coldwell Banker East West Cloquet #6088844 Report a problem | ||
| 4/6/2020 | Price change | $599,900-3.2%$137/sqft |
Source: Coldwell Banker East-West Realty #6088844 Report a problem | ||
| 3/18/2020 | Listed for sale | $619,900-4.5%$141/sqft |
Source: Coldwell Banker East West Cloquet #6088844 Report a problem | ||
| 10/2/2019 | Listing removed | $649,000$148/sqft |
Source: Edmunds Company, LLP #6082992 Report a problem | ||
| 7/20/2019 | Price change | $649,000-7.2%$148/sqft |
Source: Edmunds Company, LLP #6082992 Report a problem | ||
| 5/17/2019 | Listed for sale | $699,000+241%$159/sqft |
Source: Edmunds Company, LLP #6082992 Report a problem | ||
| 9/3/2002 | Sold | $205,000$47/sqft |
Source: Public Record Report a problem | ||
Public tax history
| Year | Property taxes | Tax assessment |
|---|---|---|
| 2025 | $8,472 +14.4% | $792,500 +1.7% |
| 2024 | $7,406 -7.2% | $779,000 +18.6% |
| 2023 | $7,984 +8.7% | $656,600 -2.3% |
| 2022 | $7,344 +2.7% | $672,400 +19.1% |
| 2021 | $7,154 | $564,400 +3.5% |
| 2020 | $7,154 | $545,400 |
| 2019 | $7,154 +14.7% | $545,400 +13.2% |
| 2018 | $6,238 +0.6% | $481,600 |
| 2017 | $6,202 -0.6% | $481,600 |
| 2016 | $6,238 +4% | $481,600 |
| 2015 | $5,996 +2.1% | $481,600 -2.8% |
| 2014 | $5,874 +0.4% | $495,400 |
| 2013 | $5,848 +1.3% | $495,400 -0.9% |
| 2012 | $5,775 -0.5% | $499,800 -10.9% |
| 2011 | $5,805 -6.3% | $561,200 -7% |
| 2010 | $6,195 | $603,500 |
| 2009 | $6,195 +15.1% | $603,500 +10.9% |
| 2008 | $5,384 -7.4% | $544,000 +0.4% |
| 2007 | $5,811 +17.4% | $541,600 +12% |
| 2006 | $4,949 +103% | $483,700 +125.5% |
| 2004 | $2,437 -7.3% | $214,500 +9.4% |
| 2003 | $2,629 +12.9% | $196,100 +9.7% |
| 2002 | $2,330 -2.7% | $178,700 +8.5% |
| 2001 | $2,393 -10.1% | $164,700 |
| 2000 | $2,662 | $164,700 |
Find assessor info on the county website
Monthly payment
Est. payment
Payment breakdown
Explore the cost of this home by adjusting the details. Changes won't be saved.Climate risks
Neighborhood: 55779
Similar homes
- $885,0003 bd4 ba4.4k sqft5760 Munger Shaw Rd, Saginaw, MN 55779For Sale
 MLS ID #6125084, Tom Little, RE/MAX Results. Lake Superior Area Realtors as distributed by MLS GRID
 - $1,399,0004 bd5 ba4.2k sqft5994 N Pike Lake Rd, Duluth, MN 55811For Sale
 MLS ID #6126651, Stephanie Linde, Real Estate Consultants. Lake Superior Area Realtors as distributed by MLS GRID
 - $1,300,0003 bd2 ba2.4k sqft5006 8th Ave, Duluth, MN 55803For Sale
 MLS ID #6127993, Claude Wenaas, My Place Realty, Inc.. Lake Superior Area Realtors as distributed by MLS GRID
 - $1,375,0003 bd3 ba3.4k sqft5226 Pontoon Bay Rd, Duluth, MN 55803For Sale By Owner