Exceptional Fort Sumner Entertainer’s Home Featuring a Dramatic Great Room, Seamless Indoor-Outdoor Living, and a Rare Main-Level Primary Suite! This 3800 SF home offers highly desirable one-level living with a main-level primary suite. A welcoming front porch leads to elegant living spaces including a spacious formal living room with plantation shutters and a wood-burning fireplace, a formal dining room with tray ceilings, built-in buffet cabinetry and French doors opening to a side patio. The home's centerpiece is the stunning great room and kitchen addition by Flanagan Architects, featuring soaring ceilings, a dramatic stone fireplace, custom built-ins, and expansive windows with plantation shutters. Just off the great room is a welcoming screened porch with a third wood-burning fireplace, outdoor speakers, TV, and ceiling fan—perfect for year-round entertaining. The chef’s kitchen includes a Monogram dual-fuel range, built-in KitchenAid refrigerator, Bosch dishwasher, quartz countertops, and a large granite island with second sink and second dishwasher. Just off the kitchen is a convenient mudroom/home office area with access out to a spacious private patio. The main level also includes two additional bedrooms, a full bath, and convenient laundry. The lower level offers a spacious recreation room with daylight windows, a guest bedroom, full bath, a walk-in closet, bonus room as gym or office, spacious utility room and a separate exterior entrance—ideal for guests. Additional highlights include a 42-panel solar system, surround sound on the main level and screened porch, a new 50-gallon water heater, two-car garage and beautifully landscaped fenced gardens. Ideally located on a wonderful cul-de-sac, near the Crescent Trail, C&O Canal, parks, and the Shops at Sumner Place, with easy access to Washington, DC and I-495. An engaging, family friendly neighborhood with many activities and events throughout the year.
Sold for $1,660,000
$1,660,000
5019 Wyandot Ct, Bethesda, MD 20816
4beds
3,797sqft
Single Family Residence
Built in 1959
10,430 Square Feet Lot
$1,647,400 Zestimate®
$437/sqft
$6,980 Estimated rent
Home value
$1,647,400
$1.52M - $1.80M
$6,980/mo
Zestimate® history
Owner options
List your home for rent
$6,980/mo
Rent Zestimate®
Find your next renter with Zillow Rental Manager. Plus, with online applications, you can quickly screen prospective tenants – for free.
$6,980/mo
Rent Zestimate®
Refinance and save
$10,065/mo
Est. payment
Refinancing to a lower rate could help reduce your monthly payments and save thousands over the life of the loan.
$10,065/mo
Est. payment
Explore your selling options
Work with a Zillow partner agent
Leverage their expertise and Zillow's premium Showcase listings to get your home seen by more buyers.
Get startedList with your own agent
Get your home in front of millions of buyers by listing it on Zillow.
Learn how to do itSell it yourself
Take full control of how buyers see your home on Zillow by listing For Sale by Owner (FSBO).
List your homeWhat's special
Wood-burning fireplaceSeparate exterior entranceWalk-in closetCustom built-insTwo-car garageDramatic stone fireplaceBeautifully landscaped fenced gardens
Zillow last checked:
Listing updated:
Listed by:
Stephanie McGovern 202-368-7198,
TTR Sotheby's International Realty,
Listing Team: The Burr Group, Co-Listing Team: The Burr Group,Co-Listing Agent: William C.D. Burr 301-346-3345,
TTR Sotheby's International Realty
Bought with:
Caroline Heinen, 655947
TTR Sotheby's International Realty
Source: Bright MLS,MLS#: MDMC2218726
Facts & features
Interior
Bedrooms & bathrooms
- Bedrooms: 4
- Bathrooms: 3
- Full bathrooms: 3
- Main level bathrooms: 2
- Main level bedrooms: 3
Basement
- Area: 2268
Heating
- Forced Air, Natural Gas
Cooling
- Central Air, Electric
Appliances
- Included: Extra Refrigerator/Freezer, Range, Dishwasher, Disposal, Dryer, Ice Maker, Indoor Grill, Microwave, Double Oven, Oven/Range - Gas, Range Hood, Refrigerator, Stainless Steel Appliance(s), Washer, Water Heater, Gas Water Heater
- Laundry: Has Laundry, Main Level
Features
- Breakfast Area, Built-in Features, Ceiling Fan(s), Combination Kitchen/Living, Crown Molding, Dining Area, Entry Level Bedroom, Open Floorplan, Formal/Separate Dining Room, Kitchen - Gourmet, Kitchen Island, Pantry, Recessed Lighting, Solar Tube(s), Sound System, Upgraded Countertops, Walk-In Closet(s)
- Flooring: Wood
- Doors: French Doors
- Windows: Window Treatments
- Basement: Connecting Stairway,Finished
- Number of fireplaces: 3
- Fireplace features: Wood Burning
Interior area
- Total structure area: 4,858
- Total interior livable area: 3,797 sqft
- Finished area above ground: 2,590
- Finished area below ground: 1,207
Property
Parking
- Total spaces: 8
- Parking features: Garage Faces Front, Garage Door Opener, Concrete, Attached, Driveway
- Attached garage spaces: 2
- Uncovered spaces: 6
Accessibility
- Accessibility features: Accessible Entrance
Features
- Levels: Two
- Stories: 2
- Patio & porch: Patio, Porch, Screened
- Pool features: None
- Fencing: Back Yard,Wood
- Has view: Yes
- View description: Garden
Lot
- Size: 10,430 Square Feet
Details
- Additional structures: Above Grade, Below Grade
- Parcel number: 160700665503
- Zoning: R90
- Special conditions: Standard
Construction
Type & style
- Home type: SingleFamily
- Architectural style: Ranch/Rambler
- Property subtype: Single Family Residence
Materials
- Brick
- Foundation: Block
- Roof: Composition
Condition
- Very Good
- New construction: No
- Year built: 1959
Utilities & green energy
- Sewer: Public Sewer
- Water: Public
Green energy
- Energy generation: PV Solar Array(s) Owned
Community & HOA
Community
- Subdivision: Fort Sumner
HOA
- Has HOA: No
Location
- Region: Bethesda
Financial & listing details
- Price per square foot: $437/sqft
- Tax assessed value: $1,376,167
- Annual tax amount: $15,447
- Date on market: 3/11/2026
- Listing agreement: Exclusive Right To Sell
- Exclusions: Dining Room Chandelier
- Ownership: Fee Simple
Price history
| Date | Event | Price |
|---|---|---|
| 5/6/2026 | Sold | $1,660,000-0.9%$437/sqft |
Source:  Bright MLS #MDMC2218726 Report a problem Bright MLS #MDMC2218726 Report a problem | ||
| 3/30/2026 | Pending sale | $1,675,000$441/sqft |
Source: Bright MLS #MDMC2218726 Report a problem | ||
| 3/26/2026 | Price change | $1,675,000-2.9%$441/sqft |
Source: Bright MLS #MDMC2218726 Report a problem | ||
| 3/11/2026 | Listed for sale | $1,725,000+44.4%$454/sqft |
Source: Bright MLS #MDMC2218726 Report a problem | ||
| 10/14/2011 | Listing removed | $1,195,000$315/sqft |
Source: McEnearney Associates Inc., Realtors #MC7705062 Report a problem | ||
| 10/8/2011 | Listed for sale | $1,195,000+95.9%$315/sqft |
Source: Active Website #MC7705062 Report a problem | ||
| 6/4/2001 | Sold | $610,000$161/sqft |
Source: Public Record Report a problem | ||
Public tax history
| Year | Property taxes | Tax assessment |
|---|---|---|
| 2025 | $14,755 +9.4% | $1,258,000 +7.4% |
| 2024 | $13,482 +7.9% | $1,171,100 +8% |
| 2023 | $12,492 +13.5% | $1,084,200 +8.7% |
| 2022 | $11,005 +2% | $997,300 +1.9% |
| 2021 | $10,792 +1.9% | $978,833 +1.9% |
| 2020 | $10,595 +2.4% | $960,367 +2% |
| 2019 | $10,345 -0.2% | $941,900 +0.4% |
| 2018 | $10,364 -2% | $938,167 +0.4% |
| 2017 | $10,571 +6.9% | $934,433 +0.4% |
| 2016 | $9,889 | $930,700 |
| 2015 | $9,889 | $930,700 |
| 2014 | $9,889 | $930,700 -1.7% |
| 2013 | -- | $946,600 |
| 2012 | -- | $946,600 |
| 2011 | -- | $946,600 -15% |
| 2010 | -- | $1,113,800 +21.2% |
| 2009 | -- | $918,786 +5.7% |
| 2008 | -- | $869,463 +6% |
| 2007 | -- | $820,140 +7.6% |
| 2006 | -- | $762,430 +8.2% |
| 2005 | -- | $704,720 +8.9% |
| 2004 | -- | $647,010 |
| 2003 | -- | $647,010 +24.9% |
| 2002 | -- | $517,930 +14.2% |
| 2001 | -- | $453,390 |
Find assessor info on the county website
Neighborhood: Brookmont
Nearby homes
- $1,599,800-- bd5 ba2.2k sqft5015 Wyandot Ct, Bethesda, MD 20816Off Market
- $1,448,800-- bd3 ba2.4k sqft5023 Wyandot Ct, Bethesda, MD 20816Off Market
- $1,534,7004 bd4 ba3.4k sqft5016 Sangamore Rd, Bethesda, MD 20816Off Market
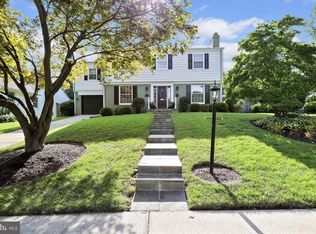
- $1,191,0004 bd2 ba3.2k sqft5014 Sangamore Rd, Bethesda, MD 20816Off Market
- $2,046,0005 bd5 ba4.8k sqft5011 Wyandot Ct, Bethesda, MD 20816Off Market
- $1,250,0004 bd4 ba3k sqft5018 Sangamore Rd, Bethesda, MD 20816Sold
- $1,565,500-- bd3 ba2.6k sqft5016 Wyandot Ct, Bethesda, MD 20816Off Market
- $1,502,400-- bd3 ba2.1k sqft5051 Westpath Ter, Bethesda, MD 20816Off Market
Nearby schools
GreatSchools rating
- 9/10Wood Acres Elementary SchoolGrades: PK-5Distance: 0.9 mi
- 10/10Thomas W. Pyle Middle SchoolGrades: 6-8Distance: 2.4 mi
- 9/10Walt Whitman High SchoolGrades: 9-12Distance: 1.8 mi
Schools provided by the listing agent
- Elementary: Wood Acres
- Middle: Pyle
- High: Walt Whitman
- District: Montgomery County Public Schools
Source: Bright MLS. This data may not be complete. We recommend contacting the local school district to confirm school assignments for this home.
Get a cash offer in 3 minutes
Find out how much your home could sell for in as little as 3 minutes with a no-obligation cash offer.
Estimated market value
$1,647,400
Get a cash offer in 3 minutes
Find out how much your home could sell for in as little as 3 minutes with a no-obligation cash offer.
Estimated market value
$1,647,400
- Maryland
- Montgomery County
- Bethesda
- 20816
- Brookmont
- 5019 Wyandot Ct
Nearby cities
Nearby neighborhoods
Nearby zip codes
Other Bethesda Topics
