Skip main navigation
Off market
  • $1,278,600

    50195 Via Simpatico, La Quinta, CA 92253

    3beds
    4baths
    2,894sqft
    SingleFamily
    Built in 2003
    7,840 Square Feet Lot
    $1,278,600 Zestimate®
    $442/sqft
    $7,464 Estimated rent

    Home value

    $1,278,600

    $1.16M - $1.41M

    $7,464/mo

    Zestimate® history
    Loading
    Loading...

    Owner options

    List your home for rent

    $7,464/mo

    Rent Zestimate®

    Find your next renter with Zillow Rental Manager. Plus, with online applications, you can quickly screen prospective tenants – for free.

    Learn more

    $7,464/mo

    Rent Zestimate®

    Refinance and save

    $8,892/mo

    Est. payment

    Refinancing to a lower rate could help reduce your monthly payments and save thousands over the life of the loan.

    See today's rates

    $8,892/mo

    Est. payment

    Explore your selling options

    Work with a Zillow partner agent

    Leverage their expertise and Zillow's premium Showcase listings to get your home seen by more buyers.

    Get started

    List with your own agent

    Get your home in front of millions of buyers by listing it on Zillow.

    Learn how to do it

    Sell it yourself

    Take full control of how buyers see your home on Zillow by listing For Sale by Owner (FSBO).

    List your home

    What's special

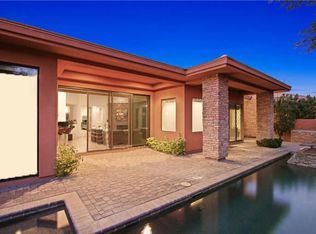
    Stunning views from this lakeside property. You can have it all. This is the view everyone wants! Beautiful south lake and mountain views, lots of sun on the patio to take in and enjoy the wonderful desert climate. Located on one of the ''prized' lots in the award winning development of Palmilla in La Quinta. This home has electric awnings and blinds, commercial grade misting system, courtyard fountain, granite countertops gorgeous cherry wood cabinets, 10ft ceilings. Resort-like master bath has a soaking tub, two master walk-in closets and steps out to very private in-ground hot tub. Decorator touches include built-in entertainment center in Great Room and custom paint. This home has an additional room that can be used as a den, office or formal dinging room and a private casita for your guests to enjoy. The sunken bar off the great room offers an anchor point for your guests to take in the breathtaking beauty from every angle that you look. 10ft tall sliding walls of glass slide open and stack to allow easy access to the built in BBQ island and Pebble finished salt water pool with water features. The patio wraps around the property and is beautifully landscaped with pavers throughout. Custom landscape lighting transforms this property into a magical place in the evenings. Rarely do properties like this come on the market. Once you have a special gem or treasure like this, you tend to hold onto it forever. Architectural Trophy Home could be yours to enjoy and share!!!

    This property is off market, which means it's not currently listed for sale or rent on Zillow. This may be different from what's available on other websites or public sources.

    Facts & features

    Interior

    Bedrooms & bathrooms
    • Bedrooms: 3
    • Bathrooms: 4
    Heating
    • Forced air, Electric, Gas
    Cooling
    • Central
    Appliances
    • Included: Dishwasher, Dryer, Garbage disposal, Microwave, Refrigerator, Washer
    • Laundry: Laundry Room
    Features
    • Wet Bar, Cable TV, Breakfast Bar, Walk-In Closet(s), High Ceilings, Great Room, Dining Room, Dining Area, Cathedral Ceiling(s), Master Downstairs, Built-in Features, Entrance Foyer, Open Floorplan, Bar, Bonus Room, Living/Dining Combo, Utility, Media, Den - Study, Walk In Pantry
    • Flooring: Tile, Carpet
    • Doors: Sliding Doors
    • Windows: Blinds, Custom Window Covering
    • Has fireplace: Yes
    • Fireplace features: Great Room, Gas Log
    Interior area
    • Structure area source: Assessor
    • Total interior livable area: 2,894 sqft

    Property

    Parking
    • Total spaces: 6
    • Parking features: Garage - Attached
    Features
    • Entry location: Foyer
    • Patio & porch: Wrap Around, Awning(s), Misters
    • Exterior features: Stone, Stucco
    • Pool features: In Ground, Heated, Salt Water, Private, Waterfall, Infinity, Pebble, Fountain
    • Spa features: Private, In Ground, Heated - Gas
    • Has view: Yes
    • View description: Mountain
    • Waterfront features: Lake, Waterfront
    Lot
    • Size: 7,840 sqft
    • Features: Views, Premium Lot
    Details
    • Additional structures: Guest House
    • Parcel number: 776320041
    • Special conditions: Standard

    Construction

    Type & style
    • Home type: SingleFamily
    • Architectural style: Modern
    Materials
    • wood frame
    • Roof: Tile
    Condition
    • Year built: 2003

    Utilities & green energy

    • Electric: 220 Volts in Laundry, 220 Volts in Kitchen
    • Sewer: In Street on Bond
    • Water: Water District

    Community & neighborhood

    Security
    • Security features: Gated Community, 24 Hour Security
    Location
    • Region: La Quinta

    HOA & financial

    HOA
    • Has HOA: Yes
    • HOA fee: $660 monthly
    • Amenities included: Other, Maintenance Grounds, Park, Management
    • Services included: Security, Building & Grounds, Maintenance Paid

    Other

    Other facts
    • ViewYN: true
    • Flooring: Carpet, Ceramic Tile, Pavers
    • Heating: Forced Air, Natural Gas, Zoned
    • WaterfrontFeatures: Lake, Waterfront
    • Appliances: Dishwasher, Refrigerator, Disposal, Gas Cooktop, Exhaust Fan, Electric Oven, Dryer, Microwave, Washer, Gas Water Heater, Self Cleaning Oven, Range Hood, Instant Hot Water, Hot Water Circulator, Water Line to Refrigerator
    • AssociationYN: true
    • FireplaceYN: true
    • GarageYN: true
    • InteriorFeatures: Wet Bar, Cable TV, Breakfast Bar, Walk-In Closet(s), High Ceilings, Great Room, Dining Room, Dining Area, Cathedral Ceiling(s), Master Downstairs, Built-in Features, Entrance Foyer, Open Floorplan, Bar, Bonus Room, Living/Dining Combo, Utility, Media, Den - Study, Walk In Pantry
    • AttachedGarageYN: true
    • SpaYN: true
    • HeatingYN: true
    • CoolingYN: true
    • Furnished: Partially
    • FoundationDetails: Slab
    • FireplacesTotal: 1
    • ExteriorFeatures: Awning(s), Gas Grill, Barbecue, Misting System
    • WaterfrontYN: true
    • ConstructionMaterials: Stucco, Stone Veneer
    • AssociationFeeIncludes: Security, Building & Grounds, Maintenance Paid
    • StoriesTotal: 1
    • CommunityFeatures: Gated
    • FireplaceFeatures: Great Room, Gas Log
    • PoolPrivateYN: True
    • LeaseTerm: Short Term Lease
    • SpecialListingConditions: Standard
    • ParkingFeatures: Attached, Guest, Garage Door Opener, Inside Entrance
    • OtherStructures: Guest House
    • YearBuiltSource: Assessor
    • PoolFeatures: In Ground, Heated, Salt Water, Private, Waterfall, Infinity, Pebble, Fountain
    • BuildingAreaSource: Assessor
    • Cooling: Central Air, Zoned, Ceiling Fan(s)
    • LotSizeSource: Assessor
    • LotFeatures: Views, Premium Lot
    • LaundryFeatures: Laundry Room
    • DoorFeatures: Sliding Doors
    • SecurityFeatures: Gated Community, 24 Hour Security
    • SpaFeatures: Private, In Ground, Heated - Gas
    • AssociationAmenities: Other, Maintenance Grounds, Park, Management
    • PatioAndPorchFeatures: Wrap Around, Awning(s), Misters
    • WindowFeatures: Blinds, Custom Window Covering
    • View: Mountain(s), Panoramic
    • RoomKitchenFeatures: Granite Counters, Kitchen Island, Pantry, Gourmet Kitchen
    • ArchitecturalStyle: Modern
    • LandLeaseAmountFrequency: Annually
    • OpenParkingSpaces: 2.00
    • CoveredSpaces: 2.00
    • Sewer: In Street on Bond
    • Electric: 220 Volts in Laundry, 220 Volts in Kitchen
    • EntryLocation: Foyer
    • RoomBathroomFeatures: Shower Stall, Powder Room, Shower & Tub
    • RoomBedroomFeatures: All Bedrooms Down
    • RoomMasterBathroomFeatures: 2 Master Baths
    • WaterSource: Water District
    • IrrigationSource: Sprinkler Timer, Sprinkler System
    • RoomMasterBedroomFeatures: Master Suite, Master Retreat, 2 Master Bedrooms
    • PetsAllowed: Assoc Pet Rules, Pet Rules
    • MlsStatus: Pending
    • DirectionFaces: Leisure Faces West, Leisure Faces South
    • Inclusions: Furnishings listed on Inventory list.

    Price history

    DateEventPrice
    12/8/2020Sold$930,000$321/sqft
    Source: HomeSmart Intl Solds #219053826_92253 Report a problem
    12/2/2020Pending sale$930,000$321/sqft
    Source: HomeSmart Professionals #219053826 Report a problem
    11/30/2020Listed for sale$930,000+45.3%$321/sqft
    Source: HomeSmart Professionals #219053826 Report a problem
    10/19/2011Sold$640,000-4.5%$221/sqft
    Source: CDAR/ Desert Area MLS #21433808 Report a problem
    8/1/2011Listed for sale$669,900-33%$231/sqft
    Source: Reosales & Associates #H11099269 Report a problem
    8/3/2007Sold$1,000,000$346/sqft
    Source: Public Record Report a problem

    Public tax history

    YearProperty taxesTax assessment
    2025$13,121 +2.3%$1,006,659 +2%
    2024$12,830 +2.4%$986,922 +2%
    2023$12,532 +2.6%$967,572 +2%
    2022$12,220 +2.2%$948,600 +2%
    2021$11,956 +26.1%$930,000 +26.5%
    2020$9,483 +2%$735,034 +2%
    2019$9,297 +2.1%$720,622 +2%
    2018$9,108 +4.6%$706,493 +5%
    2017$8,706 $673,000 +5.2%
    2016$8,706 0%$640,000 -3.5%
    2015$8,709 +8%$663,000 +8.9%
    2014$8,061 $609,000 +13.8%
    2013-- $535,000 -16.4%
    2012-- $640,000 +40.4%
    2011-- $456,000 -18.7%
    2010-- $561,000 -4.4%
    2009-- $587,000 -27.6%
    2008-- $811,000 -1%
    2007-- $818,794 +2%
    2006-- $802,740 +2%
    2005-- $787,000

    Find assessor info on the county website

    Neighborhood: 92253

    Nearby schools

    GreatSchools rating
    Get a cash offer in 3 minutes
    Find out how much your home could sell for in as little as 3 minutes with a no-obligation cash offer.
    Estimated market value
    $1,278,600
    Get a cash offer in 3 minutes
    Find out how much your home could sell for in as little as 3 minutes with a no-obligation cash offer.
    Estimated market value
    $1,278,600