Skip main navigation
Off market
  • Price Unknown

    502-1110 11th St SW #502, Calgary, AB T2R 1G2

    2beds
    744sqft
    Single Family Residence
    Built in 2005
    -- sqft lot
    $-- Zestimate®
    C$--/sqft
    C$1,888 Estimated rent

    Home value

    Not available

    Estimated sales range

    Not available

    Not available

    Loading
    Loading...

    Owner options

    List your home for rent

    C$1,888/mo

    Rent Zestimate®

    Find your next renter with Zillow Rental Manager. Plus, with online applications, you can quickly screen prospective tenants – for free.

    Learn more

    C$1,888/mo

    Rent Zestimate®

    Refinance and save

    Refinancing to a lower rate could help reduce your monthly payments and save thousands over the life of the loan.

    See today's rates

    Explore your selling options

    Work with a Zillow partner agent

    Leverage their expertise and Zillow's premium Showcase listings to get your home seen by more buyers.

    Get started

    List with your own agent

    Get your home in front of millions of buyers by listing it on Zillow.

    Learn how to do it

    Sell it yourself

    Take full control of how buyers see your home on Zillow by listing For Sale by Owner (FSBO).

    List your home

    What's special

    Upgraded condoEast facing windowsNatural lightCarpet free homeEfficient kitchenBreakfast barUpdated ss appliances

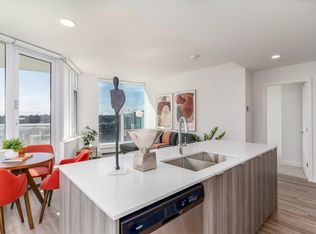

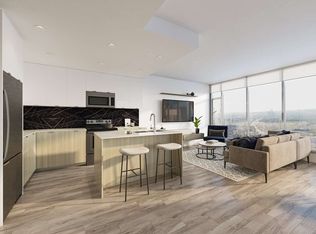
    Are you looking for an upgraded condo that is a corner unit with 2 bedrooms? How about with South and East facing windows allowing natural light to wrap you in warmth! Engineered hardwood runs throughout the living room and bedrooms in this carpet free home. The efficient kitchen has granite countertops, breakfast bar, and updated SS appliances including Bosch dishwasher. The covered East facing balcony is the perfect spot for morning coffee and summer BBQ's and is accessed by a huge living room that could also be used as living/dining. No need for a table with the eat up bar though, so bring your gigantic couch for movie nights! The primary bedroom has floor to ceiling windows (not to worry, this unit comes with upgraded blackout window coverings), a walk-in closet and access to the 4 piece washroom that separates you from the other bedroom. The washroom has a soaker tub, a stand-up shower, and hosts the in suite washer/dryer. The building is pet friendly and the Connaught off leash dog park is minutes away. An amenity rich community, Stella has onsite concierge and security, fitness facility, residents lounge, bike storage and guest suites! With a central location steps from the Design District, walk to the vibrant restaurants along 10th like Bridgette Bar and Donna Mac. You are a quick walk over to the famous Red Mile and have convenient access to the Bow River Pathway system, and transit. Whether you hop out to Highway 1 and hit the mountains within an hour or spend your weekends surrounded by friends, brunch and good times – this opportunity is right up your alley. Call your favourite agent today to view and get in before She Gon'.

    This property is off market, which means it's not currently listed for sale or rent on Zillow. This may be different from what's available on other websites or public sources.

    Zillow last checked:

    Source: Century 21 Canada,MLS®#: A2137907MLS Logo

    Facts & features

    Interior

    Bedrooms & bathrooms
    • Bedrooms: 2
    • Bathrooms: 1
    • Full bathrooms: 1
    Heating
    • Has Heating (Unspecified Type)
    Cooling
    • Has cooling: Yes
    Features
    • Has fireplace: Yes
    Interior area
    • Total structure area: 744
    • Total interior livable area: 744 sqft

    Construction

    Type & style
    • Home type: SingleFamily
    • Property subtype: Single Family Residence
    Condition
    • Year built: 2005

    Community & neighborhood

    Location
    • Region: Calgary

    Price history

    Price history is unavailable.

    Public tax history

    Tax history is unavailable.

    Neighborhood: Beltline

    Nearby schools

    GreatSchools rating

    No schools nearby

    We couldn't find any schools near this home.