Skip main navigation
Sold for $360,000
  • $360,000

    502 13th Ave, Huntington, WV 25701

    4beds
    1,904sqft
    Single Family Residence
    Built in 1950
    10,018 Square Feet Lot
    $286,600 Zestimate®
    $189/sqft
    $1,966 Estimated rent

    Home value

    $286,600

    $249,000 - $321,000

    $1,966/mo

    Zestimate® history
    Loading
    Loading...

    Owner options

    List your home for rent

    $1,966/mo

    Rent Zestimate®

    Find your next renter with Zillow Rental Manager. Plus, with online applications, you can quickly screen prospective tenants – for free.

    Learn more

    $1,966/mo

    Rent Zestimate®

    Refinance and save

    $2,306/mo

    Est. payment

    Refinancing to a lower rate could help reduce your monthly payments and save thousands over the life of the loan.

    See today's rates

    $2,306/mo

    Est. payment

    Explore your selling options

    Work with a Zillow partner agent

    Leverage their expertise and Zillow's premium Showcase listings to get your home seen by more buyers.

    Get started

    List with your own agent

    Get your home in front of millions of buyers by listing it on Zillow.

    Learn how to do it

    Sell it yourself

    Take full control of how buyers see your home on Zillow by listing For Sale by Owner (FSBO).

    List your home

    What's special

    Sparkling in-ground swimming poolPremium cambria quartz countertopsBeautifully updated kitchenQuality finishesSpacious corner lotBright flowing layoutAmple cabinetry
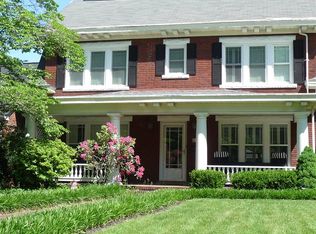
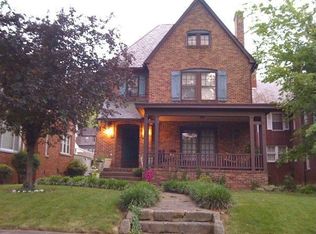
    Welcome to your private oasis in one of the area’s most desirable locations! Perfectly situated on a spacious corner lot just moments from the scenic Ritter Park walking path, this stunning 4-bedroom, 2.5-bath residence seamlessly blends classic charm, modern luxury, and unmatched outdoor living. From the moment you arrive, the curb appeal stands out with fully fenced front and back yards, offering privacy, security, and peace of mind. Step inside to discover a bright, flowing layout accentuated by gleaming hardwood floors that run continuously throughout the home. At the heart of the home is a beautifully updated kitchen designed for everyday living and effortless entertaining. Featuring premium Cambria quartz countertops, ample cabinetry, and quality finishes, this space will delight any home chef. With four generous bedrooms and two-and-a-half baths, there is plenty of room for family, guests, or dedicated home office setups. Step out back into your own personal retreat: a sparkling in-ground swimming pool equipped with a brand-new heater, allowing you to extend your swim season and entertain in style from spring through fall. Parking and storage are effortless with an attached 2-car garage accompanied by an expansive 3-car parking pad—ideal for multiple vehicles, guests, or recreational toys. Whether you’re enjoying a quiet morning coffee, taking a stroll along the Ritter Park trail, or hosting summer pool parties, this move-in-ready gem checks every single box. Schedule your private tour today!

    Zillow last checked:

    Listing updated:

    Listed by:

    Blaine Crabtree 304-638-7236,

    Realty Advantage

    Bought with:

    Summer Nida

    Century 21 Homes And Land

    Source: HUNTMLS,MLS#: 184839MLS Logo

    Facts & features

    Interior

    Bedrooms & bathrooms
    • Bedrooms: 4
    • Bathrooms: 3
    • Full bathrooms: 2
    • 1/2 bathrooms: 1
    Rooms
    • Room types: Sun Room
    Bedroom
    • Features: Ceiling Fan(s), Wood Floor, Private Bath
    • Level: Second
    Bedroom 1
    • Features: Ceiling Fan(s), Wood Floor
    • Level: Second
    Bedroom 2
    • Features: Ceiling Fan(s), Wood Floor
    • Level: Second
    Bedroom 3
    • Features: Ceiling Fan(s), Wood Floor
    • Level: Second
    Bathroom 1
    • Level: First
    Bathroom 2
    • Level: Second
    Bathroom 3
    • Level: Second
    Dining room
    • Features: Wood Floor, Formal Dining, Dining Area
    • Level: First
    Kitchen
    • Features: Tile Floor, Dining Area, Pantry
    • Level: First
    Living room
    • Features: Wood Floor, Fireplace
    • Level: First
    Heating
    • Natural Gas
    Cooling
    • Central Air, Ceiling Fan(s)
    Appliances
    • Included: Range/Oven, Microwave, Dishwasher, Refrigerator
    • Laundry: Washer/Dryer Connection
    Features
    • Breezeway
    • Flooring: Wood
    • Doors: Storm Door(s)
    • Basement: Full,Unfinished,Interior Entry,Concrete
    • Has fireplace: Yes
    • Fireplace features: Fireplace, Non-Working
    Interior area
    • Total structure area: 1,904
    • Total interior livable area: 1,904 sqft

    Property

    Parking
    • Total spaces: 5
    • Parking features: Garage Door Opener, Attached, 2 Cars, 3+ Cars, Off Street, Parking Pad
    • Attached garage spaces: 2
    • Has uncovered spaces: Yes
    Features
    • Levels: Two
    • Stories: 2
    • Patio & porch: Patio
    • Exterior features: Private Yard
    • Has private pool: Yes
    • Pool features: In Ground
    • Fencing: Vinyl,See Remarks
    Lot
    • Size: 10,018 Square Feet
    • Features: Corner Lot
    • Topography: Level
    Details
    • Parcel number: 0607005900500000

    Construction

    Type & style
    • Home type: SingleFamily
    • Property subtype: Single Family Residence
    Materials
    • Brick
    • Roof: Shingle
    Condition
    • Year built: 1950

    Utilities & green energy

    • Sewer: Public Sewer
    • Water: Public Water

    Community & HOA

    Community
    • Security: Smoke Detector(s), Carbon Monoxide Detector(s)
    Location
    • Region: Huntington

    Financial & listing details

    • Price per square foot: $189/sqft
    • Tax assessed value: $204,300
    • Annual tax amount: $2,069
    • Date on market: 9/9/2026
    • Listing terms: Cash,Conventional,FHA,VA Loan

    Price history

    DateEventPrice
    10/13/2026Sold$360,000+3%$189/sqft
    Source: HUNTMLS #184839 Report a problem
    9/12/2026Pending sale$349,500$184/sqft
    Source: HUNTMLS #184839 Report a problem
    9/9/2026Listed for sale$349,500+99.7%$184/sqft
    Source: HUNTMLS #184839 Report a problem
    12/12/2013Sold$175,000$92/sqft
    Source: Public Record Report a problem

    Public tax history

    YearProperty taxesTax assessment
    2025$2,069 +0.5%$122,580 +0.6%
    2024$2,059 -0.2%$121,860
    2023$2,064 +5.2%$121,860 +5.7%
    2022$1,963 +4%$115,260 +4.5%
    2021$1,887 $110,280
    2020-- $110,280
    2019$1,865 -0.2%$110,280
    2018$1,869 0%$110,280
    2017$1,870 +0.1%$110,280
    2016$1,868 +0.2%$110,280
    2015$1,864 -31.7%$110,280 +36.8%
    2014$2,729 +164.6%$80,640
    2013$1,031 $80,640
    2012$1,031 -0.3%$80,640
    2011$1,034 -0.7%$80,640
    2010$1,042 -0.1%$80,640
    2009$1,043 -0.4%$80,640
    2008$1,047 +0.1%$80,640
    2007$1,046 +19.8%$80,640 +15.7%
    2006$873 +3.7%$69,720 +0.5%
    2005$842 $69,360 -0.5%
    2004-- $69,720 +5.6%
    2003-- $66,000
    2002-- $66,000
    2001-- $66,000
    Find assessor info on the county website

    Neighborhood: 25701

    Nearby schools

    GreatSchools rating
    Schools provided by the listing agent
    • Elementary: Southside
    • Middle: Huntington
    • High: Huntington

    Source: HUNTMLS. This data may not be complete. We recommend contacting the local school district to confirm school assignments for this home.

    Get pre-qualified for a loan
    At Zillow Home Loans, we can pre-qualify you in as little as 5 minutes with no impact to your credit score.

    An equal housing lender. NMLS #10287.