Skip main navigation
Sold
  • Price Unknown

    502 18th St SE, Mandan, ND 58554

    3beds
    1,377sqft
    Single Family Residence
    Built in 2017
    0.33 Acres Lot
    $420,800 Zestimate®
    $--/sqft
    $2,077 Estimated rent

    Home value

    $420,800

    $400,000 - $442,000

    $2,077/mo

    Zestimate® history
    Loading
    Loading...

    Owner options

    List your home for rent

    $2,077/mo

    Rent Zestimate®

    Find your next renter with Zillow Rental Manager. Plus, with online applications, you can quickly screen prospective tenants – for free.

    Learn more

    $2,077/mo

    Rent Zestimate®

    Refinance and save

    Refinancing to a lower rate could help reduce your monthly payments and save thousands over the life of the loan.

    See today's rates

    Explore your selling options

    Work with a Zillow partner agent

    Leverage their expertise and Zillow's premium Showcase listings to get your home seen by more buyers.

    Get started

    List with your own agent

    Get your home in front of millions of buyers by listing it on Zillow.

    Learn how to do it

    Sell it yourself

    Take full control of how buyers see your home on Zillow by listing For Sale by Owner (FSBO).

    List your home

    What's special

    Huge stamped patioGreat sized backyardL shaped kitchenPrimary suiteHuge simonton windowsOpen-concept livingBeautiful coffered ceiling inlay
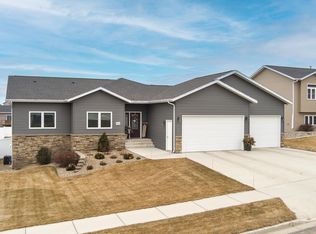
    OPEN HOUSE: This Sunday 4/2 11am-12pm!! Boasting an array of sleek finishes and a thoughtful open plan layout, this immaculate 3 bedroom, 2 bathroom 3 car garage ranch style south facing home is a paradigm of Mandan living. Features of this 1377 sq. ft. home include wide plank Shaw laminate flooring, huge Simonton windows, and energy efficient heating and cooling. Beyond a functional entryway space, the home flows into a luminous, open- concept living, dining, and kitchen area. The L shaped kitchen is equipped with white Caesarstone quartz countertops, shaker stained cabinets, and smudge proof appliances from GE Appliances. The primary suite has a beautiful coffered ceiling inlay, large walk-in closet, and the primary bath features dual vanity's, a walk-in shower and linen closet. The guest bedrooms across the hall and adjacent from the full bathroom are great in size. The unfinished basement is filled with opportunity to grow with a rec room, bathroom, 2 bedrooms and has an added pictured window for more natural light. Walking out the basement patio doors you will notice the huge stamped patio, large deck with stairs and a great sized backyard for summer activities! Contact your favorite realtor today to make this home yours!

    Zillow last checked:

    Listing updated:

    Listed by:

    Frankie Sue Pierson,

    Luxxe Realty

    Bought with:

    AUBRIE STEINWAND, 9769

    CENTURY 21 Morrison Realty

    Source: Great North MLS,MLS#: 4005286

    Facts & features

    Interior

    Bedrooms & bathrooms
    • Bedrooms: 3
    • Bathrooms: 2
    • Full bathrooms: 1
    • 3/4 bathrooms: 1
    Primary bedroom
    • Features: Walk-In Closet(s)
    • Level: Main
    Bedroom 2
    • Level: Main
    Bedroom 3
    • Level: Main
    Primary bathroom
    • Features: Double Vanity
    • Level: Main
    Bathroom 2
    • Description: Full Bathroom
    • Level: Main
    Dining room
    • Level: Main
    Other
    • Level: Main
    Kitchen
    • Level: Main
    Laundry
    • Level: Basement
    Living room
    • Level: Main
    Other
    • Level: Basement
    Heating
    • Forced Air, Natural Gas
    Cooling
    • Ceiling Fan(s), Central Air, ENERGY STAR Qualified Equipment
    Appliances
    • Included: Dishwasher, Disposal, Microwave Hood, Range, Refrigerator
    Features
    • Ceiling Fan(s), Main Floor Bedroom, Primary Bath, Walk-In Closet(s)
    • Flooring: Vinyl, Carpet, Laminate
    • Basement: Unfinished,Walk-Out Access
    • Has fireplace: No
    Interior area
    • Total structure area: 1,377
    • Total interior livable area: 1,377 sqft
    • Finished area above ground: 1,377
    • Finished area below ground: 0

    Property

    Parking
    • Total spaces: 3
    • Parking features: Garage Door Opener, Triple+ Driveway, Garage Faces Front, Attached
    • Attached garage spaces: 3
    Features
    • Levels: Two
    • Stories: 2
    • Patio & porch: Deck, Patio
    • Exterior features: Lighting
    Lot
    • Size: 0.33 Acres
    • Dimensions: 78 x 185
    • Features: Lot - Owned, Rectangular Lot
    Details
    • Parcel number: 656109420

    Construction

    Type & style
    • Home type: SingleFamily
    • Architectural style: Ranch
    • Property subtype: Single Family Residence
    Materials
    • Frame, Stone, Vinyl Siding
    • Foundation: Concrete Perimeter
    • Roof: Shingle
    Condition
    • New construction: No
    • Year built: 2017

    Utilities & green energy

    • Sewer: Public Sewer
    • Water: Public
    • Utilities for property: Sewer Connected, Natural Gas Connected, Water Connected, Trash Pickup - Public, Cable Available, Electricity Connected

    Community & neighborhood

    Location
    • Region: Mandan
    • Subdivision: Heart Ridge 2nd

    Price history

    DateEventPrice
    7/17/2023Sold--
    Source: Great North MLS #4005286 Report a problem
    5/30/2023Pending sale$389,900$283/sqft
    Source: Great North MLS #4005286 Report a problem
    3/6/2023Price change$389,900-2.5%$283/sqft
    Source: Great North MLS #4005286 Report a problem
    1/27/2023Price change$399,900-1.2%$290/sqft
    Source: Great North MLS #4005286 Report a problem
    12/14/2022Price change$404,900-2.4%$294/sqft
    Source: Great North MLS #4005286 Report a problem
    12/1/2022Listed for sale$414,900+60.8%$301/sqft
    Source: Great North MLS #4005286 Report a problem
    1/17/2019Sold--
    Source: Public Record Report a problem
    9/20/2018Price change$257,990-0.8%$187/sqft
    Source: TRADEMARK REALTY #338730 Report a problem
    9/17/2018Price change$259,990-1.9%$189/sqft
    Source: TRADEMARK REALTY #338730 Report a problem
    7/24/2018Price change$264,990-1.9%$192/sqft
    Source: TRADEMARK REALTY #338730 Report a problem
    6/26/2018Price change$269,990-3.6%$196/sqft
    Source: TRADEMARK REALTY #338730 Report a problem
    5/16/2018Listed for sale$279,990$203/sqft
    Source: TRADEMARK REALTY #334994 Report a problem

    Public tax history

    YearProperty taxesTax assessment
    2025-- $16,875 +2.6%
    2024$4,253 -4.8%$16,448 +3.4%
    2023$4,469 +13.8%$15,905 +16.4%
    2022$3,928 +14%$13,668 +13.2%
    2021$3,444 +63.3%$12,078 +2.7%
    2020$2,109 $11,764 -86.7%
    2019-- $88,250 +121.5%
    2018-- $39,850 +165.7%
    2017-- $15,000
    2016$1,742 $15,000 +50%
    2015$1,742 +171.9%$10,000
    2014$641 --

    Find assessor info on the county website

    Neighborhood: 58554

    Nearby schools

    GreatSchools rating
    Schools provided by the listing agent
    • Elementary: Fort Lincoln
    • Middle: Mandan
    • High: Mandan High

    Source: Great North MLS. This data may not be complete. We recommend contacting the local school district to confirm school assignments for this home.