Welcome home to this clean and move-in ready 3-bedroom bungalow property in a fantastic location! The main floor features two bedrooms, a spacious living room, and comfortable living spaces ready for you to make your own. Recent updates including new carpet and windows add to the home's fresh, inviting appeal.
The partially finished basement provides additional living space with a cozy family room featuring a fireplace, plus a separate area that would make an ideal home office or study. Outside, enjoy a private backyard perfect for relaxing or entertaining and a storage shed for storing your outdoor essentials.
Conveniently located just 1½ blocks from downtown.
A great opportunity for the first time buyer or buyer looking to downsize. Comfortable and convenient living is waiting for its new owner.
Pending
$99,000
502 1st St, Welcome, MN 56181
3beds
1,552sqft
Single Family
Built in 1946
4,965 Square Feet Lot
$100,500 Zestimate®
$64/sqft
$-- HOA
What's special
Cozy family roomNew carpetComfortable living spaces
- 43 days
- 9
- 1
Zillow last checked:
Listing updated:
Listed by:
Paul Determan 507-236-1214,
RE/MAX TOTAL REALTY
Source: NorthstarMLS as distributed by MLS GRID,MLS#: 7133444
Facts & features
Interior
Bedrooms & bathrooms
- Bedrooms: 3
- Bathrooms: 2
- Full bathrooms: 1
- 1/2 bathrooms: 1
Bedroom
- Level: Main
- Area: 117.88 Square Feet
- Dimensions: 10'3x11'6"
Bedroom 2
- Level: Main
- Area: 117.96 Square Feet
- Dimensions: 9'6"x12'5
Bedroom 3
- Level: Upper
- Area: 166.25 Square Feet
- Dimensions: 9'6"x17'6
Bonus room
- Level: Basement
- Area: 171.36 Square Feet
- Dimensions: 10'4"x16'7"
Family room
- Level: Basement
- Area: 283.33 Square Feet
- Dimensions: 22'8x12'6"
Kitchen
- Level: Main
- Area: 121.63 Square Feet
- Dimensions: 10'6"x11'7"
Living room
- Level: Main
- Area: 195.5 Square Feet
- Dimensions: 11'6"x17
Heating
- Forced Air
Cooling
- Central Air
Appliances
- Included: Disposal, Dryer, Water Filtration System, Range, Refrigerator, Water Softener Owned
- Laundry: In Basement, Lower Level
Features
- Basement: Block,Daylight,Drain Tiled,Drainage System,Finished,Full,Storage Space,Sump Basket,Sump Pump,Unfinished
- Number of fireplaces: 1
- Fireplace features: Gas
Interior area
- Total structure area: 1,872
- Total interior livable area: 1,552 sqft
- Finished area above ground: 1,080
- Finished area below ground: 472
Property
Parking
- Total spaces: 1
- Parking features: Attached
- Attached garage spaces: 1
- Details: Garage Dimensions (9'8x23'5"), Garage Door Height (6), Garage Door Width (8)
Accessibility
- Accessibility features: None
Features
- Levels: One
- Stories: 1
- Pool features: None
- Fencing: None
Lot
- Size: 4,965 Square Feet
- Dimensions: 50 x 100
- Features: Tree Coverage - Medium
Details
- Additional structures: Storage Shed
- Foundation area: 720
- Parcel number: 420600020
- Zoning description: Residential-Single Family
Construction
Type & style
- Home type: SingleFamily
- Property subtype: Single Family
Materials
- Block, Frame
- Roof: Age Over 8 Years,Asphalt
Condition
- New construction: No
- Year built: 1946
Utilities & green energy
- Electric: Circuit Breakers
- Gas: Natural Gas
- Sewer: City Sewer/Connected
- Water: City Water/Connected
Community & HOA
Community
- Subdivision: Village/Welcome
HOA
- Has HOA: No
Location
- Region: Welcome
Financial & listing details
- Price per square foot: $64/sqft
- Tax assessed value: $95,700
- Annual tax amount: $1,988
- Date on market: 8/26/2026
- Cumulative days on market: 44 days
- Road surface type: Paved
Estimated market value
$100,500
$95,000 - $106,000
$1,208/mo
Price history
| Date | Event | Price |
|---|---|---|
| 8/30/2026 | Pending sale | $99,000$64/sqft |
Source:  NorthstarMLS as distributed by MLS GRID #7133444 Report a problem NorthstarMLS as distributed by MLS GRID #7133444 Report a problem | ||
| 8/26/2026 | Listed for sale | $99,000+41.4%$64/sqft |
Source: NorthstarMLS as distributed by MLS GRID #7133444 Report a problem | ||
| 10/18/2018 | Sold | $70,000$45/sqft |
Source: Public Record Report a problem | ||
Public tax history
| Year | Property taxes | Tax assessment |
|---|---|---|
| 2025 | $2,246 +48% | $95,700 -16.9% |
| 2024 | $1,518 +1.7% | $115,100 +28.2% |
| 2023 | $1,492 +5.4% | $89,800 +7.7% |
| 2022 | $1,416 +1% | $83,400 +17.3% |
| 2021 | $1,402 +16.1% | $71,100 +19.9% |
| 2020 | $1,208 +70.6% | $59,300 +17.7% |
| 2018 | $708 +10.1% | $50,400 +76.2% |
| 2017 | $643 +7% | $28,600 |
| 2016 | $601 +2% | $28,600 |
| 2015 | $589 -14% | $28,600 -7.1% |
| 2013 | $685 -1.2% | $30,800 -2.5% |
| 2012 | $693 | $31,600 |
| 2011 | -- | -- |
| 2010 | -- | $52,700 |
Find assessor info on the county website
Monthly payment
Est. payment
Payment breakdown
Explore the cost of this home by adjusting the details. Changes won't be saved.Climate risks
Neighborhood: 56181
Similar homes
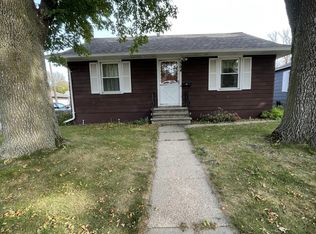
- $130,0002 bd2 ba1k sqft103 Montgomery St, Welcome, MN 56181For Sale
 MLS ID #7148998, Bart Clayton, EXIT Realty - Great Plains. NorthstarMLS as distributed by MLS GRID
 - $--2 bd1 ba1.2k sqft1606 N North Ave, Fairmont, MN 56031Auction
 Auction.com 1
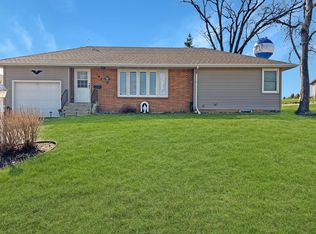
 - $85,0004 bd2 ba1.5k sqft129 S Main St, Sherburn, MN 56171For Sale
 MLS ID #7131711, Karen L Mussmann, EXIT Realty - Great Plains. NorthstarMLS as distributed by MLS GRID
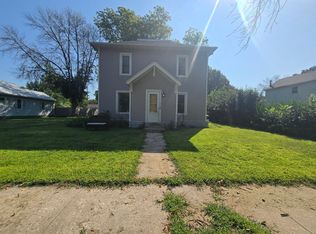
 - $113,7004 bd2 ba1.9k sqft110 S 4th Ave W, Truman, MN 56088For Sale
 MLS ID #7137387, Tina Jette, CENTURY 21 Northland Realty. NorthstarMLS as distributed by MLS GRID
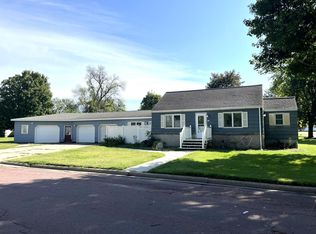
 - $129,0002 bd1 ba1.9k sqft301 W 3rd St, Sherburn, MN 56171For SaleMLS ID #7084820, Michael Schwartz, EXIT Realty - Great Plains. NorthstarMLS as distributed by MLS GRID
- $99,9002 bd1 ba980 sqft120 W 9th St, Fairmont, MN 56031For SaleMLS ID #7070649, Vonnie Cone, RE/MAX TOTAL REALTY. NorthstarMLS as distributed by MLS GRID
- $119,9003 bd1 ba1.2k sqft430 Birch St E, Trimont, MN 56176For SaleMLS ID #7092560, Erika Ask, City Side Real Estate Inc. NorthstarMLS as distributed by MLS GRID
- $82,0002 bd1 ba1.2k sqft316 E 2nd St, Fairmont, MN 56031For SaleMLS ID #7118387, Karen L Mussmann, EXIT Realty - Great Plains. NorthstarMLS as distributed by MLS GRID
- $99,9003 bd1 ba1.1k sqft108 Maple St, Jackson, MN 56143For SaleMLS ID #7018312, Lee A Porter, EXIT Realty - Great Plains. NorthstarMLS as distributed by MLS GRID
- $116,0003 bd1 ba1.3k sqft506 E 2nd St N, Truman, MN 56088For SaleMLS ID #7039224, Bart Clayton, EXIT Realty - Great Plains. NorthstarMLS as distributed by MLS GRID
- $139,9004 bd2 ba1.5k sqft229 S Elm St, Fairmont, MN 56031For SaleMLS ID #7140995, Matthew Traetow, Krueger Realty, Inc.. NorthstarMLS as distributed by MLS GRID
- $80,0002 bd1 ba864 sqft1916 Albion Ave, Fairmont, MN 56031For SaleMLS ID #7118511, Brody Bents, RE/MAX TOTAL REALTY. NorthstarMLS as distributed by MLS GRID
- $145,0004 bd2 ba2.2k sqft135 S Stenstrum Ave, Dunnell, MN 56127For SaleMLS ID #7056959, Michael Schwartz, EXIT Realty - Great Plains. NorthstarMLS as distributed by MLS GRID
- $125,0002 bd1 ba1.2k sqft2679 Albion Ave APT 203, Fairmont, MN 56031For SaleMLS ID #7135427, Bart Clayton, EXIT Realty - Great Plains. NorthstarMLS as distributed by MLS GRID
