Step Into This Remarkable Move-in Ready 4-beds, 2-bath Home-a True Gem! Discover The Expansive Charm Of A Residence That Offers More Than Meets The Eye. 1st Floor Features A Welcoming Living Room W/ A Large Picture Window, 2 Bedrooms, & An Updated Full Bath. Culinary Enthusiasts Will Adore The Renovated Kitchen W/ Corian Countertops & Suhr Cabinets. Adjacent, A Sunlit Sunroom W/ Crown Molding Currently Serves As A Dining Area. Upstairs, Find A Serene Master Bedroom, Another Bedroom Currently Utilized As An Office, & An Updated Full Bath. Ample Attic Storage For All Your Organizational Needs. The Ever-dry Waterproofed Basement Is An Entertainer's Dream, W/ Half-finished Space Including A Wet Bar For Hosting Gatherings. The Other Half Houses The Washer, Dryer, Utility Sink, & Additional Storage. Outside, Revel In The Backyard Oasis- A Private Retreat W/ A Privacy Fence, Pergola, & Paver Patio. Enjoy Peace Of Mind W/ The Natural Gas Whole House Generator Ensuring Uninterrupted Comfort.
Sold for $245,000
$245,000
502 42nd St, Sandusky, OH 44870
4beds
1,801sqft
Single Family Residence
Built in 1960
6,098 Square Feet Lot
$261,100 Zestimate®
$136/sqft
$2,016 Estimated rent
Home value
$261,100
$245,000 - $277,000
$2,016/mo
Zestimate® history
Owner options
List your home for rent
$2,016/mo
Rent Zestimate®
Find your next renter with Zillow Rental Manager. Plus, with online applications, you can quickly screen prospective tenants – for free.
$2,016/mo
Rent Zestimate®
Refinance and save
$1,709/mo
Est. payment
Refinancing to a lower rate could help reduce your monthly payments and save thousands over the life of the loan.
$1,709/mo
Est. payment
Explore your selling options
Work with a Zillow partner agent
Leverage their expertise and Zillow's premium Showcase listings to get your home seen by more buyers.
Get startedList with your own agent
Get your home in front of millions of buyers by listing it on Zillow.
Learn how to do itSell it yourself
Take full control of how buyers see your home on Zillow by listing For Sale by Owner (FSBO).
List your homeWhat's special
Zillow last checked:
Listing updated:
Listed by:
Linda J. Armstrong 419-627-9914 LindaArmstrong@bex.net,
RE/MAX Quality Realty - Sandus
Bought with:
Cameron C. Deehr, 2015002679
North Bay Realty, LLC
Source: Firelands MLS,MLS#: 20242381Originating MLS: Firelands MLS
Facts & features
Interior
Bedrooms & bathrooms
- Bedrooms: 4
- Bathrooms: 2
- Full bathrooms: 2
Primary bedroom
- Level: Second
- Area: 235.3
- Dimensions: 18.1 x 13
Bedroom 2
- Level: Main
- Area: 117.52
- Dimensions: 10.4 x 11.3
Bedroom 3
- Level: Main
- Area: 130
- Dimensions: 10 x 13
Bedroom 4
- Level: Second
- Area: 80
- Dimensions: 10 x 8
Bedroom 5
- Area: 0
- Dimensions: 0 x 0
Bathroom
- Level: Main
Bathroom 1
- Level: Second
Dining room
- Features: Formal
- Level: Main
- Area: 187
- Dimensions: 17 x 11
Family room
- Level: Basement
- Area: 204
- Dimensions: 17 x 12
Kitchen
- Level: Main
- Area: 130
- Dimensions: 10 x 13
Living room
- Level: Main
- Area: 211.47
- Dimensions: 15.9 x 13.3
Heating
- Gas, Forced Air
Cooling
- Central Air
Appliances
- Included: Dishwasher, Dryer, Freezer, Disposal, Microwave, Range, Refrigerator, Washer
- Laundry: Laundry Room, In Basement
Features
- Ceiling Fan(s)
- Windows: Thermo Pane
- Basement: Sump Pump,Partially Finished
Interior area
- Total structure area: 1,801
- Total interior livable area: 1,801 sqft
Property
Parking
- Total spaces: 1.5
- Parking features: Detached, Garage Door Opener, Paved
- Garage spaces: 1.5
- Has uncovered spaces: Yes
Features
- Levels: Two
- Stories: 2
Lot
- Size: 6,098 Square Feet
Details
- Parcel number: 5702663000
- Other equipment: Sump Pump
Construction
Type & style
- Home type: SingleFamily
- Property subtype: Single Family Residence
Materials
- Vinyl Siding
- Foundation: Basement
- Roof: Asphalt
Condition
- Year built: 1960
Utilities & green energy
- Electric: ON
- Sewer: Public Sewer
- Water: Public
- Utilities for property: Cable Connected, Natural Gas Available
Community & HOA
Location
- Region: Sandusky
Financial & listing details
- Price per square foot: $136/sqft
- Tax assessed value: $227,130
- Annual tax amount: $2,072
- Price range: $245K - $245K
- Date on market: 7/3/2024
- Date available: 01/01/1800
- Listing terms: FHA
Price history
| Date | Event | Price |
|---|---|---|
| 9/3/2024 | Sold | $245,000-2%$136/sqft |
Source: Firelands MLS #20242381 Report a problem | ||
| 8/1/2024 | Contingent | $249,900$139/sqft |
Source: Firelands MLS #20242381 Report a problem | ||
| 7/26/2024 | Price change | $249,900-3.5%$139/sqft |
Source: Firelands MLS #20242381 Report a problem | ||
| 7/3/2024 | Listed for sale | $258,900$144/sqft |
Source: Firelands MLS #20242381 Report a problem | ||
Public tax history
| Year | Property taxes | Tax assessment |
|---|---|---|
| 2025 | $2,959 -3.3% | $79,490 |
| 2024 | $3,059 +47.6% | $79,490 +91.3% |
| 2023 | $2,073 +0.8% | $41,550 +0% |
| 2022 | $2,057 -0.9% | $41,540 |
| 2021 | $2,076 +13.1% | $41,540 +23% |
| 2020 | $1,836 -2.8% | $33,780 |
| 2019 | $1,889 +409.4% | $33,780 |
| 2018 | $371 -18.8% | $33,780 -6.5% |
| 2017 | $457 -14.7% | $36,110 |
| 2016 | $535 -70.8% | $36,110 |
| 2015 | $1,829 -8.9% | $36,110 -9.4% |
| 2014 | $2,007 +347.6% | $39,860 |
| 2013 | $448 -77.4% | $39,860 |
| 2012 | $1,982 +29.8% | $39,860 +14.7% |
| 2011 | $1,528 +0.5% | $34,760 |
| 2010 | $1,521 +0.9% | $34,760 |
| 2009 | $1,507 0% | $34,760 -3.5% |
| 2008 | $1,508 +0.5% | $36,020 |
| 2007 | $1,500 +128.3% | $36,020 |
| 2006 | $657 -10.1% | $36,020 -4.2% |
| 2005 | $731 -0.1% | $37,590 |
| 2004 | $731 -54.3% | $37,590 |
| 2003 | $1,599 +27.9% | $37,590 +20% |
| 2002 | $1,250 | $31,330 |
| 2001 | $1,250 | $31,330 |
| 2000 | $1,250 | $31,330 |
Find assessor info on the county website
Neighborhood: 44870
Nearby homes
- $141,4002 bd1 ba930 sqft424 42nd St, Sandusky, OH 44870Off Market
- $184,5003 bd1 ba1.9k sqft506 42nd St, Sandusky, OH 44870Off Market
- $250,0003 bd2 ba1.8k sqft501 42nd St, Sandusky, OH 44870Off Market
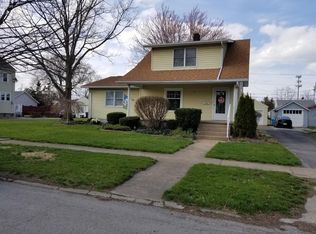
- $164,1003 bd1 ba1.6k sqft505 42nd St, Sandusky, OH 44870Off Market
- $205,6001 bd1 ba1.6k sqft420 42nd St, Sandusky, OH 44870Off Market
- $154,2002 bd1 ba952 sqft510 42nd St, Sandusky, OH 44870Off Market
- $8,0002 bd2 ba1.4k sqft419 42nd St, Sandusky, OH 44870Sold
- $174,9002 bd1 ba1.1k sqft509 42nd St, Sandusky, OH 44870Sold
Nearby schools
GreatSchools rating
- NAThe Early Learning AcademyGrades: PK-KDistance: 0.1 mi
- 5/10Sandusky Middle SchoolGrades: 7-8Distance: 0.9 mi
- 3/10Sandusky High SchoolGrades: 9-12Distance: 1 mi
Schools provided by the listing agent
- District: Sandusky
Source: Firelands MLS. This data may not be complete. We recommend contacting the local school district to confirm school assignments for this home.
Get a cash offer in 3 minutes
Find out how much your home could sell for in as little as 3 minutes with a no-obligation cash offer.
Estimated market value
$261,100
Get a cash offer in 3 minutes
Find out how much your home could sell for in as little as 3 minutes with a no-obligation cash offer.
Estimated market value
$261,100
- Ohio
- Erie County
- Sandusky
- 44870
- 502 42nd St
