Welcome to a home that truly has it all. Thoughtfully reimagined from top to bottom, this stunning split foyer sits on 2.9 private acres where timeless trees, peaceful surroundings, and luxury finishes come together to create something truly special.
Every inch of this home has been beautifully remodeled, offering the feel of new construction while maintaining the charm of an established property. The main level features an inviting open concept design centered around a gorgeous, fully renovated kitchen complete with custom two tone cabinetry in rich olive green and warm sandstone tones, brand new appliances, and a layout designed for both everyday living and effortless entertaining.
The spacious primary suite is joined by two additional bedrooms and three beautifully updated full bathrooms, providing flexibility for families, guests, or multigenerational living.
Downstairs, you'll find an expansive second living area that can easily serve as a media room, recreation space, home gym, or additional den. A generously sized laundry room, another full bathroom, and an oversized two car garage complete the lower level.
Outside is where this property truly shines. Nestled among mature trees on nearly three acres, the setting offers exceptional privacy, room to roam, and the peaceful lifestyle so many buyers are searching for. The expansive back deck overlooks a breathtaking landscape of mature hardwoods, the peaceful rear acreage, and the impressive detached garage, creating a setting that feels private, serene, and miles away from the everyday. It's the kind of outdoor space that invites you to slow down and simply enjoy where you are.
Adding even more value is the incredible detached garage spanning more than 1,100 square feet. Whether you're a car enthusiast, woodworker, small business owner, collector, or simply need additional storage, this impressive space opens the door to endless possibilities. Complete with its own half bathroom, it is perfectly suited for a workshop, hobby space, recreational area, home business, or future expansion. Opportunities like this are increasingly difficult to find.
Beautifully renovated. Exceptionally functional. Peacefully situated. This is more than a home. It's a lifestyle.
Buyer and buyer's agent to verify all information contained herein. Information is deemed reliable but not guaranteed.
Sold for $475,000
$475,000
502 4th Ave, Jonesborough, TN 37659
3beds
2,169sqft
Single Family Residence, Residential
Built in 1981
2.9 Acres Lot
$476,700 Zestimate®
$219/sqft
$2,347 Estimated rent
Home value
$476,700
Estimated sales range
Not available
$2,347/mo
Zestimate® history
Owner options
List your home for rent
$2,347/mo
Rent Zestimate®
Find your next renter with Zillow Rental Manager. Plus, with online applications, you can quickly screen prospective tenants – for free.
$2,347/mo
Rent Zestimate®
Refinance and save
$2,935/mo
Est. payment
Refinancing to a lower rate could help reduce your monthly payments and save thousands over the life of the loan.
$2,935/mo
Est. payment
Explore your selling options
Work with a Zillow partner agent
Leverage their expertise and Zillow's premium Showcase listings to get your home seen by more buyers.
Get startedList with your own agent
Get your home in front of millions of buyers by listing it on Zillow.
Learn how to do itSell it yourself
Take full control of how buyers see your home on Zillow by listing For Sale by Owner (FSBO).
List your homeWhat's special
Peacefully situatedExceptional privacyPeaceful surroundingsPeaceful rear acreageStunning split foyerBeautifully remodeledBeautifully renovated
Zillow last checked:
Listing updated:
Listed by:
Kaitlyn Simerly 423-946-6941,
KW Johnson City
Bought with:
Sam Taylor, 311578
The Property Experts JC
Source: TVRMLS,MLS#: 9997725
Facts & features
Interior
Bedrooms & bathrooms
- Bedrooms: 3
- Bathrooms: 3
- Full bathrooms: 3
Heating
- Heat Pump
Cooling
- Heat Pump
Features
- Has fireplace: Yes
- Fireplace features: Basement, Living Room
Interior area
- Total structure area: 2,808
- Total interior livable area: 2,169 sqft
- Finished area below ground: 738
Property
Features
- Levels: Split Level
Lot
- Size: 2.9 Acres
- Dimensions: 200 ft x 631.6 ft
- Topography: Level
Details
- Parcel number: 060j H 01400 000
- Zoning: R2
Construction
Type & style
- Home type: SingleFamily
- Property subtype: Single Family Residence, Residential
Materials
- Brick
- Roof: Shingle
Condition
- Above Average
- New construction: No
- Year built: 1981
Utilities & green energy
- Sewer: Public Sewer
- Water: Public
Community & HOA
Community
- Subdivision: Not In Subdivision
HOA
- Has HOA: No
Location
- Region: Jonesborough
Financial & listing details
- Price per square foot: $219/sqft
- Tax assessed value: $313,200
- Annual tax amount: $2,310
- Date on market: 7/3/2026
- Listing terms: Cash,Conventional,FHA,VA Loan
Price history
| Date | Event | Price |
|---|---|---|
| 8/10/2026 | Sold | $475,000$219/sqft |
Source: TVRMLS #9997725 Report a problem | ||
| 7/14/2026 | Pending sale | $475,000$219/sqft |
Source: TVRMLS #9997725 Report a problem | ||
| 7/3/2026 | Listed for sale | $475,000+187.9%$219/sqft |
Source: TVRMLS #9997725 Report a problem | ||
| 1/2/2026 | Sold | $165,000-15.6%$76/sqft |
Source: TVRMLS #9989051 Report a problem | ||
| 12/16/2025 | Pending sale | $195,500$90/sqft |
Source: TVRMLS #9989051 Report a problem | ||
| 12/15/2025 | Price change | $195,500-13.1%$90/sqft |
Source: TVRMLS #9989051 Report a problem | ||
| 12/8/2025 | Listed for sale | $224,900+181.5%$104/sqft |
Source: TVRMLS #9989051 Report a problem | ||
| 4/3/2006 | Sold | $79,900$37/sqft |
Source: Public Record Report a problem | ||
Public tax history
| Year | Property taxes | Tax assessment |
|---|---|---|
| 2025 | $2,310 +10.2% | $78,300 |
| 2024 | $2,095 -5.1% | $78,300 +27.6% |
| 2023 | $2,209 +7.5% | $61,350 |
| 2022 | $2,055 | $61,350 |
| 2021 | $2,055 | $61,350 |
| 2020 | $2,055 +55.8% | $61,350 |
| 2019 | $1,319 | $61,350 +56.3% |
| 2018 | -- | $39,250 |
| 2017 | $1,448 | $39,250 |
| 2016 | $1,448 +12.2% | $39,250 |
| 2015 | $1,291 | $39,250 |
| 2014 | $1,291 | $39,250 |
| 2013 | -- | $39,250 -9.6% |
| 2011 | $1,387 +3.2% | $43,400 |
| 2010 | $1,343 | $43,400 |
| 2009 | $1,343 | $43,400 |
| 2008 | -- | $43,400 +35.3% |
| 2007 | $1,248 +9.9% | $32,075 |
| 2006 | $1,135 +3.8% | $32,075 |
| 2005 | $1,094 | $32,075 |
| 2004 | $1,094 +12.2% | $32,075 +21% |
| 2003 | $975 | $26,500 |
Find assessor info on the county website
Neighborhood: 37659
Nearby homes
- $202,3003 bd1 ba1.3k sqft211 Bowman Ave, Jonesborough, TN 37659Off Market
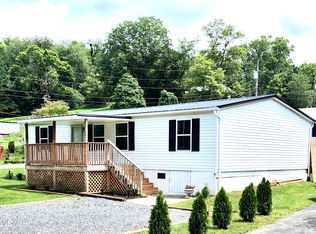
- $521,100-- bd1 ba4.5k sqft403 Depot St, Jonesborough, TN 37659Off Market
- $185,0003 bd2 ba1.1k sqft315 Depot St, Jonesborough, TN 37659Sold
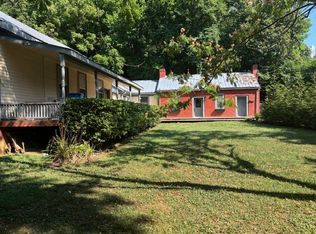
- $260,5003 bd2 ba1.7k sqft104 Washington Dr, Jonesborough, TN 37659Off Market
- $126,200-- bd0 ba974 sqft215 Bowman Ave, Jonesborough, TN 37659Off Market
- $124,000-- bd0 ba1k sqft311 Depot St, Jonesborough, TN 37659Off Market
- $193,600-- bd1 ba1.2k sqft151 New St, Jonesborough, TN 37659Off Market
- $102,200-- bd1 ba1.4k sqft510 Depot St, Jonesborough, TN 37659Off Market
Nearby schools
GreatSchools rating
- 4/10Jonesborough Elementary SchoolGrades: PK-8Distance: 1.1 mi
- 5/10David Crockett High SchoolGrades: 9-12Distance: 2.8 mi
Schools provided by the listing agent
- Elementary: Jonesborough
- Middle: Jonesborough
- High: David Crockett
Source: TVRMLS. This data may not be complete. We recommend contacting the local school district to confirm school assignments for this home.


Get pre-qualified for a loan
At Zillow Home Loans, we can pre-qualify you in as little as 5 minutes with no impact to your credit score.An equal housing lender. NMLS #10287.
- Tennessee
- Washington County
- Jonesborough
- 37659
- 502 4th Ave
