Skip main navigation
Sold for $237,500
  • $237,500

    502 4th Ave SE, Aberdeen, SD 57401

    3beds
    3baths
    1,650sqft
    Single Family Residence
    Built in 1908
    3,750 Square Feet Lot
    $249,900 Zestimate®
    $144/sqft
    $2,025 Estimated rent

    Home value

    $249,900

    $237,000 - $262,000

    $2,025/mo

    Zestimate® history
    Loading
    Loading...

    Owner options

    List your home for rent

    $2,025/mo

    Rent Zestimate®

    Find your next renter with Zillow Rental Manager. Plus, with online applications, you can quickly screen prospective tenants – for free.

    Learn more

    $2,025/mo

    Rent Zestimate®

    Refinance and save

    $1,242/mo

    Est. payment

    Refinancing to a lower rate could help reduce your monthly payments and save thousands over the life of the loan.

    See today's rates

    $1,242/mo

    Est. payment

    Explore your selling options

    Work with a Zillow partner agent

    Leverage their expertise and Zillow's premium Showcase listings to get your home seen by more buyers.

    Get started

    List with your own agent

    Get your home in front of millions of buyers by listing it on Zillow.

    Learn how to do it

    Sell it yourself

    Take full control of how buyers see your home on Zillow by listing For Sale by Owner (FSBO).

    List your home

    What's special

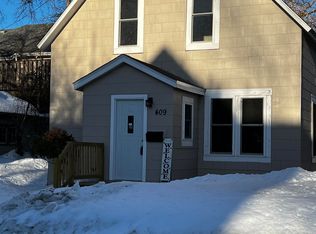
    Immerse yourself in the beauty of a lovingly restored vintage home, complete w/all the modern amenities for a hassle-free, turnkey lifestyle. Bright, white walls revitalize this classic home, blending crisp contemporary aesethic w/the homes established highlights: rich hardwood floors, exposed beams & striking fireplace. Vintage millwork elevates this space w/timeless sophistication & attention to detail. Anchoring the home is a spacious, newly renovated kitchen boasting tons of natural light. The second story impresses w/3 nicely scaled bedrooms, full bathroom, refinished hardwood flooring, dedicated linen closet & benefit of handy laundry chute. The homes freshly-finished basement area functions as a sprawling rec. room, yet primed for a primary suite w/the addition of full bathroom and egress window. Embodying the captivating character of its 1908 origins, this home seamlessly integrates the warmth & elegance of the past with updated utilities & a refined stylish aesthetic. See supplements for all improvements to home!

    Zillow last checked:

    Listing updated:

    Listed by:

    Abbie Franks 605-380-4565,

    The Experience Real Estate

    Bought with:

    Abbie Franks, 18527

    The Experience Real Estate

    Source: Aberdeen MLS,MLS#: 24-284MLS Logo

    Facts & features

    Interior

    Bedrooms & bathrooms
    • Bedrooms: 3
    • Bathrooms: 3
    Primary bedroom
    • Description: WIC w/Built in Storage Solutions
    • Level: Upper
    • Area: 126.5 Square Feet
    • Dimensions: 11.50 x 11.00
    Bedroom
    • Level: Upper
    • Area: 111.28 Square Feet
    • Dimensions: 10.70 x 10.40
    Bedroom
    • Level: Upper
    • Area: 114.4 Square Feet
    • Dimensions: 11.00 x 10.40
    Bathroom
    • Description: Full Bath
    • Level: Upper
    • Area: 60.59 Square Feet
    • Dimensions: 8.30 x 7.30
    Bathroom
    • Level: Main
    • Area: 85.5 Square Feet
    • Dimensions: 9.50 x 9.00
    Bathroom
    • Description: Full Bath
    • Level: Basement
    • Area: 33.25 Square Feet
    • Dimensions: 4.10 x 8.11
    Other
    • Description: Freshly Refurbished, Idyllec Setting
    • Level: Main
    • Area: 176 Square Feet
    • Dimensions: 22.00 x 8.00
    Kitchen
    • Description: Sizable, All New, Eat-in, Natural Light
    • Level: Main
    • Area: 139.86 Square Feet
    • Dimensions: 11.10 x 12.60
    Living room
    • Description: Rich Hardwood Flr, Wooden Beams, Brick FP
    • Level: Main
    • Area: 232.5 Square Feet
    • Dimensions: 15.50 x 15.00
    Rec room
    • Description: Primed for Transformation into Primary Suite
    • Level: Basement
    • Area: 2855.73 Square Feet
    • Dimensions: 104.30 x 27.38
    Heating
    • Forced Air, Electric
    Appliances
    • Included: Dishwasher, Microwave, Range Cook-Top
    Features
    • Basement: Full
    Interior area
    • Total structure area: 1,650
    • Total interior livable area: 1,650 sqft

    Property

    Parking
    • Parking features: Garage
    • Has garage: Yes
    Features
    • Levels: One and One Half
    • Stories: 1
    Lot
    • Size: 3,750 sqft
    • Dimensions: 50 x 75
    Details
    • Parcel number: 13261
    • Zoning: R-3

    Construction

    Type & style
    • Home type: SingleFamily
    • Property subtype: Single Family Residence
    Materials
    • Foundation: Concrete Perimeter
    • Roof: Composition
    Condition
    • Year built: 1908

    Utilities & green energy

    • Sewer: Public Sewer

    Community & neighborhood

    Location
    • Region: Aberdeen

    Price history

    DateEventPrice
    6/25/2024Sold$237,500-14.3%$144/sqft
    Source: Aberdeen MLS #24-284 Report a problem
    6/12/2024Pending sale$277,000$168/sqft
    Source: Aberdeen MLS #24-284 Report a problem
    4/19/2024Listed for sale$277,000+161.3%$168/sqft
    Source: Aberdeen MLS #24-284 Report a problem
    11/17/2023Sold$106,000-15.2%$64/sqft
    Source: Aberdeen MLS #23-570 Report a problem
    10/12/2023Listed for sale$125,000$76/sqft
    Source: Aberdeen MLS #23-570 Report a problem

    Public tax history

    YearProperty taxesTax assessment
    2025$1,955 +8.3%$180,938 +53.7%
    2024$1,806 +4.6%$117,744 +10.4%
    2023$1,727 +0.3%$106,683 +8.4%
    2022$1,721 -0.2%$98,409 +2.9%
    2021$1,725 $95,644 +0.7%
    2020-- $94,984
    2019$1,726 $94,984
    2018-- $94,984 +2.6%
    2017-- $92,596
    2016-- $92,596 +9.4%
    2015-- $84,634 +2.8%
    2014-- $82,334 +25.6%
    2011-- $65,550

    Find assessor info on the county website

    Neighborhood: 57401

    Nearby schools

    GreatSchools rating
    Get pre-qualified for a loan
    At Zillow Home Loans, we can pre-qualify you in as little as 5 minutes with no impact to your credit score.

    An equal housing lender. NMLS #10287.