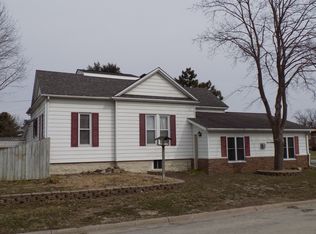
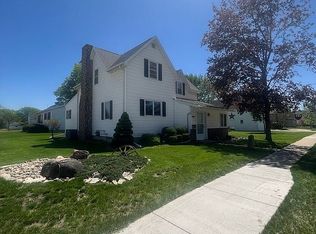
Capture all the charm of a perfectly located two-story Victorian with the bonus of so many updates throughout. From the moment you walk in, you'll notice the tall ceilings, stunning original hardwood floors, and beautifully preserved woodwork on the doors and trim. Everywhere you look, you'll find details that give this home so much character. Original stained glass accents in the living room and along the staircase pair perfectly with the original wood banisters, while the pocket doors allow you to create separate living spaces or open everything up for entertaining. With four bedrooms, including one on the main floor, there's plenty of room for family and guests. The primary suite is surprisingly spacious and includes an oversized walk-in closet, an additional walk-through closet leading to the primary bathroom, and a spacious bath with a large vanity and an original claw foot tub. The updated kitchen flows into the dining room, with convenient main-floor laundry just steps away. The wraparound front porch adds timeless curb appeal, while the private, fully fenced backyard patio surrounded by mature trees creates a quiet outdoor space. A detached two-stall garage offers plenty of room for parking and storage. Located just one block from the soon-to-be renovated Waverly swimming pool and only a three minute drive to Waverly-Shell Rock Middle and High School, this home offers the perfect blend of historic character, modern convenience, and an ideal location. The sellers are highly motivated and ready to make a deal! With its original details, generous living spaces, and so much charm, there’s a lot to love about this one. It’s ready for its new owner! Schedule your private showing today!
Sold for $170,000
Zillow last checked:
Listing updated:
Bought with:
Justin Schedtler, S73892000
RE/MAX Concepts - Waverly
Source: Northeast Iowa Regional BOR as distributed by MLS GRID,MLS#: 20263290
Price history
| Date | Event | Price |
|---|---|---|
| 10/2/2026 | Sold | $170,000-8.1%$69/sqft |
Source:  Northeast Iowa Regional BOR as distributed by MLS GRID #20263290 Report a problem Northeast Iowa Regional BOR as distributed by MLS GRID #20263290 Report a problem | ||
| 8/27/2026 | Pending sale | $185,000$75/sqft |
Source: Northeast Iowa Regional BOR as distributed by MLS GRID #20263290 Report a problem | ||
| 8/15/2026 | Price change | $185,000-7.5%$75/sqft |
Source: Northeast Iowa Regional BOR as distributed by MLS GRID #20263290 Report a problem | ||
| 8/9/2026 | Pending sale | $200,000$81/sqft |
Source: Northeast Iowa Regional BOR as distributed by MLS GRID #20263290 Report a problem | ||
| 7/15/2026 | Listed for sale | $200,000+27.4%$81/sqft |
Source: Northeast Iowa Regional BOR as distributed by MLS GRID #20263290 Report a problem | ||
| 9/23/2014 | Sold | $157,000-6.5%$64/sqft |
Source: Public Record Report a problem | ||
| 4/9/2013 | Listing removed | $168,000$68/sqft |
Source: CENTURY 21 LSB Real Estate #174512 Report a problem | ||
| 8/23/2012 | Price change | $168,000-1.2%$68/sqft |
Source: CENTURY 21 LSB Real Estate #174512 Report a problem | ||
| 6/14/2012 | Listed for sale | $170,000-2.9%$69/sqft |
Source: CENTURY 21 LSB Real Estate #174512 Report a problem | ||
| 11/9/2011 | Listed for sale | $175,000$71/sqft |
Source: CENTURY 21 LSB Real Estate #174512 Report a problem | ||
Sell for more on Zillow
Get a Zillow Showcase℠ listing at no additional cost and you could sell for .
$175,100
2% more
+$3,502
With Zillow Showcase(estimated)
$178,602
