This beautiful gem has it all! You surely do not want to miss this one! Located on a quiet East side neighborhood close to schools and shopping. Beautiful landscaped lot with underground sprinkler system and small garden space. A fenced built in pool with covered pool house and bathroom amenities. Attached heated two car garage with 648 square feet above which could be finished. The main house has an updated kitchen fully applianced with cathedral ceiling and skylight. Beautiful hardwood floors in living room, den, and formal dining room! First floor laundry half bath. The second floor has three good sized bedrooms and a full bath. The separate dwelling has 809 square feet with one, possibly two bedrooms and a full bath, living room and applianced kitchen with its own separate private entrance and covered porch leading to your own separate driveway! DO NOT MISS THIS GEM, ONE OF A KIND!!!
Closed
Listed by: Coldwell Banker Realty Bedford NH • Gary Shakra
Bought with: BHHS Verani Londonderry
$605,000
502-504 Holly Avenue, Manchester, NH 03103
4beds
2,642sqft
Multi Family
Built in 1930
-- sqft lot
$709,900 Zestimate®
$229/sqft
$2,027 Estimated rent
Home value
$709,900
$674,000 - $752,000
$2,027/mo
Zestimate® history
Owner options
List your home for rent
$2,027/mo
Rent Zestimate®
Find your next renter with Zillow Rental Manager. Plus, with online applications, you can quickly screen prospective tenants – for free.
$2,027/mo
Rent Zestimate®
Refinance and save
$3,319/mo
Est. payment
Refinancing to a lower rate could help reduce your monthly payments and save thousands over the life of the loan.
$3,319/mo
Est. payment
Explore your selling options
Work with a Zillow partner agent
Leverage their expertise and Zillow's premium Showcase listings to get your home seen by more buyers.
Get startedList with your own agent
Get your home in front of millions of buyers by listing it on Zillow.
Learn how to do itSell it yourself
Take full control of how buyers see your home on Zillow by listing For Sale by Owner (FSBO).
List your homeWhat's special
Zillow last checked:
Listing updated:
Listed by:
Gary Shakra,
Coldwell Banker Realty Bedford NH Cell:603-345-1111
Bought with:
Rebecca A DiGregorio
BHHS Verani Londonderry
Source: PrimeMLS,MLS#: 4972088
Facts & features
Interior
Bedrooms & bathrooms
- Bedrooms: 4
- Bathrooms: 4
- Full bathrooms: 2
Heating
- Natural Gas, Oil, Baseboard, Forced Air, Hot Air, Hot Water
Cooling
- Wall Unit(s)
Appliances
- Included: Electric Water Heater, Owned Water Heater
Features
- Flooring: Carpet, Ceramic Tile, Combination, Hardwood, Other, Vinyl
- Basement: Bulkhead,Concrete Floor,Interior Stairs,Storage Space,Interior Access,Exterior Entry,Interior Entry
Interior area
- Total structure area: 4,090
- Total interior livable area: 2,642 sqft
- Finished area above ground: 2,446
- Finished area below ground: 196
Property
Parking
- Total spaces: 6
- Parking features: Concrete, Paved, Auto Open, Finished, Heated Garage, Storage Above, Driveway, Garage, Off Street, Other, Parking Spaces 6+, Attached
- Garage spaces: 2
- Has uncovered spaces: Yes
Features
- Levels: 1.75
- Patio & porch: Covered Porch
- Exterior features: Garden, Natural Shade, Other - See Remarks
- Has private pool: Yes
- Pool features: In Ground
- Fencing: Partial
- Frontage length: Road frontage: 117
Lot
- Size: 0.26 Acres
- Features: City Lot, Landscaped, Level, Near Shopping, Neighborhood, Near Hospital
Details
- Zoning description: Residential
Construction
Type & style
- Home type: MultiFamily
- Architectural style: New Englander
- Property subtype: Multi Family
Materials
- Wood Frame, Vinyl Siding
- Foundation: Granite, Other, Stone
- Roof: Asphalt Shingle
Condition
- New construction: No
- Year built: 1930
Utilities & green energy
- Electric: 200+ Amp Service, Circuit Breakers
- Sewer: Public Sewer
- Water: Public
- Utilities for property: Cable Available, Underground Gas, Phone Available
Community & HOA
Location
- Region: Manchester
Financial & listing details
- Price per square foot: $229/sqft
- Annual tax amount: $7,424
- Date on market: 9/28/2023
- Road surface type: Paved
Price history
| Date | Event | Price |
|---|---|---|
| 12/15/2023 | Sold | $605,000-4.7%$229/sqft |
Source:  PrimeMLS #4972088 Report a problem PrimeMLS #4972088 Report a problem | ||
| 11/7/2023 | Contingent | $635,000$240/sqft |
Source: PrimeMLS #4972084 Report a problem | ||
| 9/28/2023 | Listed for sale | $635,000+9.5%$240/sqft |
Source: PrimeMLS #4972084 Report a problem | ||
| 9/22/2023 | Sold | $580,000-1.7%$220/sqft |
Source: PrimeMLS #4957085 Report a problem | ||
| 6/22/2023 | Contingent | $589,900$223/sqft |
Source: PrimeMLS #4957085 Report a problem | ||
| 6/14/2023 | Listed for sale | $589,900$223/sqft |
Source: PrimeMLS #4957085 Report a problem | ||
Public tax history
Tax history is unavailable.
Neighborhood: Southside
Nearby homes
- $605,0003 bd1 ba1.6k sqft502 Holly Ave, Manchester, NH 03103Sold
- $439,1003 bd1 ba1.4k sqft108 S Taylor St, Manchester, NH 03103Off Market
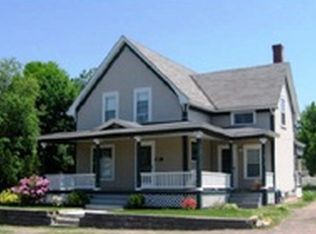
- $338,9002 bd1 ba1.1k sqft518 Holly Ave, Manchester, NH 03103Off Market
- $416,2004 bd1 ba1.5k sqft173 Villa St, Manchester, NH 03103Off Market
- $514,9003 bd2 ba1.6k sqft90 S Taylor St, Manchester, NH 03103Off Market
- $410,0004 bd2 ba1.9k sqft185 Villa St, Manchester, NH 03103Sold
- $464,8004 bd1 ba2.1k sqft116 S Taylor St, Manchester, NH 03103Off Market
- $505,7003 bd2 ba1.5k sqft493 Holly Ave, Manchester, NH 03103Off Market
Nearby schools
GreatSchools rating
- 3/10Jewett SchoolGrades: PK-4Distance: 0.3 mi
- 3/10Southside Middle SchoolGrades: 5-8Distance: 0.3 mi
- 3/10Manchester Memorial High SchoolGrades: 9-12Distance: 0.5 mi
Schools provided by the listing agent
- Elementary: Jewett School
- Middle: Southside Middle School
- High: Manchester Memorial High Sch
- District: Manchester Sch Dst SAU #37
Source: PrimeMLS. This data may not be complete. We recommend contacting the local school district to confirm school assignments for this home.
Get a cash offer in 3 minutes
Find out how much your home could sell for in as little as 3 minutes with a no-obligation cash offer.
Estimated market value
$709,900
Get a cash offer in 3 minutes
Find out how much your home could sell for in as little as 3 minutes with a no-obligation cash offer.
Estimated market value
$709,900
- New Hampshire
- Hillsborough County
- Manchester
- 03103
- Southside
- 502-504 Holly Avenue
Nearby cities
Nearby neighborhoods
Nearby zip codes
Other Manchester Topics
