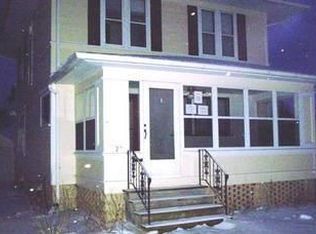
Classic DeWitt 2-Story with Country Charm Welcome Home! This classic 2-story, 3-bedroom home perfectly blends timeless character with the modern amenities you crave. From the moment you arrive, the large enclosed front porch welcomes you, offering the perfect spot for morning coffee or relaxing evenings. Step inside to discover a home meticulously maintained and updated by long-time owners. The interior boasts a warm, country feel highlighted by beautiful, historic woodwork throughout. The main floor features a spacious living room and a formal dining area ideal for entertaining, alongside a functional eat-in kitchen designed for everyday living. Classic DeWitt 2-Story with Country Charm Welcome Home! This classic 2-story, 3-bedroom home perfectly blends timeless character with the modern amenities you crave. From the moment you arrive, the large enclosed front porch welcomes you, offering the perfect spot for morning coffee or relaxing evenings. Step inside to discover a home meticulously maintained and updated by long-time owners. The interior boasts a warm, country feel highlighted by beautiful, historic woodwork throughout. The main floor features a spacious living room and a formal dining area ideal for entertaining, alongside a functional eat-in kitchen designed for everyday living. Stepping out onto the covered back porch you find a great patio space and a yard with beautiful flowered landscaping. 2 car garage just off the back deck. Notable updates include a 200 amp electrical service, replacement windows, carpeting, plumbing updated, Furnace and a/c. Water heater in 2022. There has already been a home inspection on the property.
Closed
Zestimate®
$197,000
502 6th Ave, De Witt, IA 52742
3beds
1,504sqft
Single Family Residence
Built in 1913
7,840 Square Feet Lot
$197,000 Zestimate®
$131/sqft
$1,117 Estimated rent
Home value
$197,000
$177,000 - $219,000
$1,117/mo
Zestimate® history
Owner options
List your home for rent
$1,117/mo
Rent Zestimate®
Find your next renter with Zillow Rental Manager. Plus, with online applications, you can quickly screen prospective tenants – for free.
$1,117/mo
Rent Zestimate®
Refinance and save
$1,399/mo
Est. payment
Refinancing to a lower rate could help reduce your monthly payments and save thousands over the life of the loan.
$1,399/mo
Est. payment
Explore your selling options
Work with a Zillow partner agent
Leverage their expertise and Zillow's premium Showcase listings to get your home seen by more buyers.
Get startedList with your own agent
Get your home in front of millions of buyers by listing it on Zillow.
Learn how to do itSell it yourself
Take full control of how buyers see your home on Zillow by listing For Sale by Owner (FSBO).
List your homeWhat's special
Beautiful historic woodwork throughoutWarm country feelLarge enclosed front porchCovered back porchGreat patio space
Zillow last checked:
Listing updated:
Listed by:
Robert Hilbert (563)340-9593,
Ruhl&Ruhl REALTORS DeWitt
Bought with:
Ashley Block
Ruhl&Ruhl REALTORS DeWitt
Source: MRED as distributed by MLS GRID,MLS#: 12653445
Facts & features
Interior
Bedrooms & bathrooms
- Bedrooms: 3
- Bathrooms: 1
- Full bathrooms: 1
Rooms
- Room types: Pantry, Foyer, Enclosed Porch
Primary bedroom
- Level: Second
- Area: 156 Square Feet
- Dimensions: 13X12
Bedroom 2
- Level: Second
- Area: 100 Square Feet
- Dimensions: 10X10
Bedroom 3
- Level: Second
- Area: 90 Square Feet
- Dimensions: 10X9
Dining room
- Level: Main
- Area: 156 Square Feet
- Dimensions: 13X12
Enclosed porch
- Level: Main
- Area: 176 Square Feet
- Dimensions: 8X22
Foyer
- Level: Main
- Area: 143 Square Feet
- Dimensions: 11X13
Kitchen
- Level: Main
- Area: 156 Square Feet
- Dimensions: 13X12
Laundry
- Level: Basement
- Area: 24 Square Feet
- Dimensions: 6X4
Living room
- Level: Main
- Area: 168 Square Feet
- Dimensions: 14X12
Pantry
- Level: Main
- Area: 48 Square Feet
- Dimensions: 8X6
Heating
- Natural Gas
Cooling
- Central Air
Appliances
- Included: Range, Refrigerator, Washer, Dryer
Features
- Basement: Unfinished,Full
Interior area
- Total structure area: 1,524
- Total interior livable area: 1,504 sqft
Property
Accessibility
- Accessibility features: No Disability Access
Features
- Stories: 2
Lot
- Size: 7,840 Square Feet
- Features: Corner Lot
Details
- Parcel number: 2005980000
- Special conditions: None
Construction
Type & style
- Home type: SingleFamily
- Property subtype: Single Family Residence
Materials
- Vinyl Siding
- Foundation: Concrete Perimeter
- Roof: Asphalt
Condition
- New construction: No
- Year built: 1913
Utilities & green energy
- Electric: 200+ Amp Service
- Sewer: Public Sewer
- Water: Public
Community & HOA
HOA
- Services included: None
Location
- Region: De Witt
Financial & listing details
- Price per square foot: $131/sqft
- Tax assessed value: $165,220
- Annual tax amount: $2,482
- Date on market: 5/26/2026
- Listing terms: Cash
Price history
| Date | Event | Price |
|---|---|---|
| 7/20/2026 | Sold | $197,000+1%$131/sqft |
Source:  MRED as distributed by MLS GRID #12653445 Report a problem MRED as distributed by MLS GRID #12653445 Report a problem | ||
| 6/16/2026 | Pending sale | $195,000$130/sqft |
Source: MRED as distributed by MLS GRID #12653445 Report a problem | ||
| 6/10/2026 | Price change | $195,000-7.1%$130/sqft |
Source: MRED as distributed by MLS GRID #12653445 Report a problem | ||
| 5/26/2026 | Listed for sale | $210,000$140/sqft |
Source: MRED as distributed by MLS GRID #12653445 Report a problem | ||
Public tax history
| Year | Property taxes | Tax assessment |
|---|---|---|
| 2025 | $2,482 +9.2% | $165,220 +7.6% |
| 2024 | $2,272 -9.3% | $153,580 |
| 2023 | $2,506 +26.6% | $153,580 +12.8% |
| 2022 | $1,980 +3% | $136,110 +23.8% |
| 2021 | $1,922 -4.4% | $109,910 +7.7% |
| 2020 | $2,011 -0.5% | $102,040 |
| 2019 | $2,022 -8.9% | $102,040 +4% |
| 2018 | $2,219 +23.9% | $98,110 |
| 2017 | $1,790 -7.9% | $98,110 -6.9% |
| 2016 | $1,944 | $105,400 |
| 2015 | $1,944 -1.3% | $105,400 |
| 2014 | $1,970 -1.7% | $105,400 |
| 2013 | $2,004 +13.9% | -- |
| 2012 | $1,760 +2.7% | -- |
| 2011 | $1,714 +5.3% | -- |
| 2010 | $1,628 +9.1% | -- |
| 2009 | $1,492 +5.8% | -- |
| 2008 | $1,410 +7.1% | -- |
| 2007 | $1,316 +22.3% | -- |
| 2005 | $1,076 | -- |
Find assessor info on the county website
Neighborhood: 52742
Nearby homes
- $193,0003 bd1 ba1.6k sqft508 6th Ave, De Witt, IA 52742Off Market
- $173,7002 bd1 ba1.4k sqft514 5th St, De Witt, IA 52742Off Market
- $119,9003 bd1 ba1k sqft512 6th Ave, De Witt, IA 52742Sold

- $183,4003 bd2 ba1.6k sqft523 5th St, De Witt, IA 52742Off Market
- $104,8003 bd1 ba1k sqft516 6th Ave, De Witt, IA 52742Off Market
- $171,4004 bd1 ba2.3k sqft508 5th St, De Witt, IA 52742Off Market
- $138,0002 bd1 ba988 sqft501 6th Ave, De Witt, IA 52742Off Market
- $224,6005 bd3 ba2k sqft517 5th St, De Witt, IA 52742Off Market
Nearby schools
GreatSchools rating
- 9/10Central Intermediate SchoolGrades: 4-6Distance: 0.8 mi
- 4/10Central Middle SchoolGrades: 7-8Distance: 0.7 mi
- 7/10Central High SchoolGrades: 9-12Distance: 0.8 mi
Schools provided by the listing agent
- District: 1278
Source: MRED as distributed by MLS GRID. This data may not be complete. We recommend contacting the local school district to confirm school assignments for this home.


Get pre-qualified for a loan
At Zillow Home Loans, we can pre-qualify you in as little as 5 minutes with no impact to your credit score.An equal housing lender. NMLS #10287.
- Iowa
- Clinton County
- De Witt
- 52742
- 502 6th Ave
Nearby cities
Nearby zip codes
Other De Witt Topics
