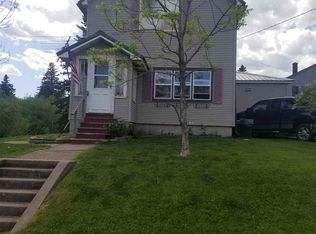
502 6th Ave, Two Harbors, MN 55616
Home value
$315,600
Estimated sales range
Not available
$2,191/mo
Owner options
$2,191/mo
Rent Zestimate®
Find your next renter with Zillow Rental Manager. Plus, with online applications, you can quickly screen prospective tenants – for free.
$2,191/mo
Rent Zestimate®
$1,791/mo
Est. payment
Refinancing to a lower rate could help reduce your monthly payments and save thousands over the life of the loan.
$1,791/mo
Est. payment
Explore your selling options
Work with a Zillow partner agent
Leverage their expertise and Zillow's premium Showcase listings to get your home seen by more buyers.
Get startedList with your own agent
Get your home in front of millions of buyers by listing it on Zillow.
Learn how to do itSell it yourself
Take full control of how buyers see your home on Zillow by listing For Sale by Owner (FSBO).
List your homeWhat's special
Zillow last checked:
Listing updated:
Loren Johnston 218-341-2126,
Lewis & Clark, LLC
Jon Chapek, MN 40788874
Odyssey Real Estate Group
Facts & features
Interior
Bedrooms & bathrooms
- Bedrooms: 4
- Bathrooms: 2
- Full bathrooms: 1
- 3/4 bathrooms: 1
- Main level bedrooms: 1
Bedroom
- Description: Excellent Master Bedroom w/Deep Walk-In Closet & Situated Near Updated Full Bathroom w/Tiled Tub/Shower Surround.
- Level: Main
- Area: 118.34 Square Feet
- Dimensions: 9.7 x 12.2
Bedroom
- Description: Ideal 2nd Main Floor Bedroom or Office/Den.
- Level: Main
- Area: 80 Square Feet
- Dimensions: 8 x 10
Bedroom
- Description: Comfortable Lower Level 3rd Bedroom w/Egress Window.
- Level: Lower
- Area: 64.9 Square Feet
- Dimensions: 5.11 x 12.7
Bedroom
- Description: Fourth Lower Level Bedroom w/Egress Window.
- Level: Lower
- Area: 75.64 Square Feet
- Dimensions: 6.1 x 12.4
Dining room
- Description: Timbered Entry Into Vaulted White-Wash Ceiling in Dining Bay w/Lots of Natural Sunlight.
- Level: Main
- Area: 81.22 Square Feet
- Dimensions: 6.2 x 13.1
Entry hall
- Description: Front Entry w/Built-In Cabinetry/Lockers/Bin Storage.
- Level: Main
- Area: 48.28 Square Feet
- Dimensions: 6.8 x 7.1
Kitchen
- Description: Tastefully Designed Kitchen w/Timber Framed Entry-Stunning Updated Kitchen w/Over 16 Feet of Walnut Counter Space w/So MUCH SUNSHINE.
- Level: Main
- Area: 142.8 Square Feet
- Dimensions: 10.5 x 13.6
Laundry
- Description: Wonderfully Designed Main Floor Laundry Room w/Sink.
- Level: Main
- Area: 44.46 Square Feet
- Dimensions: 5.7 x 7.8
Living room
- Description: Vinyl Plank Flooring, 9 Foot Ceiling & Lots of Windows.
- Level: Main
- Area: 77 Square Feet
- Dimensions: 7 x 11
Office
- Description: Comfortable Lower Playroom, Den or Rec Room.
- Level: Lower
- Area: 111.52 Square Feet
- Dimensions: 6.8 x 16.4
Sauna
- Description: Therapeutic Sauna Spa w/Dressing Room & Complete Double Tiled Shower Including Toilet & Vanity Bath.
- Level: Lower
- Area: 24.44 Square Feet
- Dimensions: 4 x 6.11
Heating
- Forced Air, Natural Gas
Cooling
- Central Air
Appliances
- Included: Water Heater-Gas, Dishwasher, Dryer, Range, Refrigerator, Washer
- Laundry: Main Level, Dryer Hook-Ups, Washer Hookup
Features
- Sauna, Walk-In Closet(s), Foyer-Entrance
- Basement: Full,Egress Windows,Finished,Partially Finished,Bath,Bedrooms,Den/Office,Utility Room
- Has fireplace: No
Interior area
- Total interior livable area: 1,551 sqft
- Finished area above ground: 1,126
- Finished area below ground: 425
Property
Parking
- Parking features: Off Street, None
- Has uncovered spaces: Yes
Features
- Patio & porch: Deck, Patio
- Has view: Yes
- View description: Typical
- Waterfront features: River, Waterfront Access(Private)
- Body of water: Skunk Creek
- Frontage length: 50
Lot
- Size: 6,969 sqft
- Dimensions: 50 x 140
Details
- Additional structures: Storage Shed
- Parcel number: 23766129010
- Zoning description: Residential
Construction
Type & style
- Home type: SingleFamily
- Architectural style: Bungalow
- Property subtype: Single Family Residence
Materials
- Stucco, Composition, Frame/Wood
- Foundation: Stone
- Roof: Asphalt Shingle
Condition
- Previously Owned
- Year built: 1893
Utilities & green energy
- Electric: City of Two Harbors
- Sewer: Public Sewer
- Water: Public
Community & neighborhood
Location
- Region: Two Harbors
Other
Other facts
- Listing terms: Cash,Conventional
- Road surface type: Paved
Price history
| Date | Event | Price |
|---|---|---|
| 1/10/2025 | Sold | $302,000+0.7%$195/sqft |
Source: | ||
| 12/5/2024 | Pending sale | $299,900$193/sqft |
Source: | ||
| 11/30/2024 | Listed for sale | $299,900+233.2%$193/sqft |
Source: | ||
| 8/30/2017 | Sold | $90,000-9.9%$58/sqft |
Source: | ||
| 8/2/2017 | Pending sale | $99,900$64/sqft |
Source: C.U. Realty #6030271 Report a problem | ||
| 7/14/2017 | Listed for sale | $99,900$64/sqft |
Source: C.U. Realty #6030271 Report a problem | ||
Public tax history
| Year | Property taxes | Tax assessment |
|---|---|---|
| 2025 | $2,860 +12.8% | $250,911 -2.1% |
| 2024 | $2,536 +3.8% | $256,300 +10% |
| 2023 | $2,444 -3.3% | $232,900 +41% |
| 2022 | $2,527 +4.2% | $165,200 |
| 2021 | $2,424 +44.1% | $165,200 |
| 2020 | $1,683 +274.9% | $165,200 +126.6% |
| 2018 | $449 +13.6% | $72,900 -4.3% |
| 2017 | $395 +11.7% | $76,200 |
| 2016 | $354 -5.2% | $76,200 +7.8% |
| 2015 | $373 | $70,700 |
| 2014 | $373 +46.6% | -- |
| 2013 | $254 -6.6% | -- |
| 2012 | $272 | -- |
| 2011 | -- | -- |
| 2010 | $291 | -- |
Find assessor info on the county website
Neighborhood: 55616
Nearby schools
GreatSchools rating
- 6/10Minnehaha Elementary SchoolGrades: PK-5Distance: 0.2 mi
- 7/10Two Harbors SecondaryGrades: 6-12Distance: 1.7 mi
Get pre-qualified for a loan
At Zillow Home Loans, we can pre-qualify you in as little as 5 minutes with no impact to your credit score.An equal housing lender. NMLS #10287.
Sell for more on Zillow
- Minnesota
- Lake County
- Two Harbors
- 55616
- 502 6th Ave