Skip main navigation
Sold for $159,000
  • $159,000

    502 7th St, Lincoln, IL 62656

    3beds
    2,148sqft
    Single Family Residence, Residential
    Built in 1892
    0.34 Acres Lot
    $198,700 Zestimate®
    $74/sqft
    $1,622 Estimated rent

    Home value

    $198,700

    $185,000 - $215,000

    $1,622/mo

    Zestimate® history
    Loading
    Loading...

    Owner options

    List your home for rent

    $1,622/mo

    Rent Zestimate®

    Find your next renter with Zillow Rental Manager. Plus, with online applications, you can quickly screen prospective tenants – for free.

    Learn more

    $1,622/mo

    Rent Zestimate®

    Refinance and save

    $1,143/mo

    Est. payment

    Refinancing to a lower rate could help reduce your monthly payments and save thousands over the life of the loan.

    See today's rates

    $1,143/mo

    Est. payment

    Explore your selling options

    Work with a Zillow partner agent

    Leverage their expertise and Zillow's premium Showcase listings to get your home seen by more buyers.

    Get started

    List with your own agent

    Get your home in front of millions of buyers by listing it on Zillow.

    Learn how to do it

    Sell it yourself

    Take full control of how buyers see your home on Zillow by listing For Sale by Owner (FSBO).

    List your home

    What's special

    Quartz countertopsHardwood flooringRear alley accessArchitectural roofAmple natural lightOpen staircaseGorgeous natural woodwork
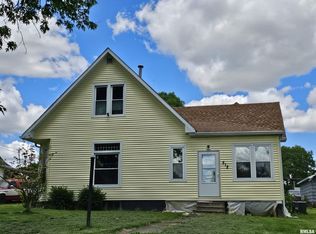
    This 3 bedroom, 2 full bath 2,000+ square foot two story Lincoln, Illinois home stands far above its competition at $159,000! Main floor of home features a lovely two story foyer host to an open staircase, charming stained glass window, and tile flooring, an open living/dining concept with ample natural light, center woodburning fireplace, and hardwood flooring, open family/kitchen combination -- family room features wood lined ceilings and flows beautifully in to the fully equipped chefs dream kitchen complete with quartz countertops, tile flooring as well as backsplash, under cabinet lighting, and awesome breakfast bar area, updated full hall bath, conveniently located rear laundry/mudroom area, and an awesome 20X16 enclosed three seasons sunporch (NOT included in total square footage). Upstairs, you will find three bedrooms -- one with an adjacent full bath as well as an adjacent walk-in closet. Property also features gorgeous natural woodwork, an oversized 24X24 2+ car garage with rear alley access, partial usable basement, covered front porch, steel exterior siding, vinyl replacement windows throughout much of home, architectural roof (50 year shingle) and gutters replaced in 2010, new central air conditioning unit (2017), newer water heater (2020), expansive tree shaded fenced backyard enclosed via a top quality metal fence (Goodman Fence Inc.) -- the list goes on! Some flooring and personal finishes/touches will make this one shine once again for decades to come!

    Zillow last checked:

    Listing updated:

    Listed by:

    Seth A Goodman 217-737-3742,

    ME Realty

    Bought with:

    Seth A Goodman, 475126097

    ME Realty

    Source: RMLS Alliance as distributed by MLS GRID,MLS#: CA1025974MLS LogoOriginating MLS: Capital Area Association of Realtors

    Facts & features

    Interior

    Bedrooms & bathrooms
    • Bedrooms: 3
    • Bathrooms: 2
    • Full bathrooms: 2
    Bedroom 1
    • Level: Upper
    • Dimensions: 14ft 0in x 13ft 0in
    Bedroom 2
    • Level: Upper
    • Dimensions: 14ft 0in x 12ft 0in
    Bedroom 3
    • Level: Upper
    • Dimensions: 9ft 0in x 12ft 0in
    Other
    • Level: Main
    • Dimensions: 13ft 0in x 10ft 0in
    Additional room
    • Description: Sunporch
    • Level: Main
    • Dimensions: 20ft 0in x 16ft 0in
    Family room
    • Level: Main
    • Dimensions: 14ft 0in x 15ft 0in
    Kitchen
    • Level: Main
    • Dimensions: 14ft 0in x 14ft 0in
    Laundry
    • Level: Main
    • Dimensions: 4ft 0in x 6ft 0in
    Living room
    • Level: Main
    • Dimensions: 13ft 0in x 20ft 0in
    Main level
    • Area: 1334
    Upper level
    • Area: 814
    Heating
    • Forced Air
    Cooling
    • Central Air
    Appliances
    • Included: Dishwasher, Dryer, Microwave, Range, Refrigerator, Washer
    Features
    • Solid Surface Counter, Ceiling Fan(s)
    • Windows: Replacement Windows, Blinds
    • Basement: Partial,Unfinished
    • Number of fireplaces: 1
    • Fireplace features: Living Room, Wood Burning
    Interior area
    • Total structure area: 2,148
    • Total interior livable area: 2,148 sqft

    Property

    Parking
    • Total spaces: 2
    • Parking features: Alley Access, Attached
    • Attached garage spaces: 2
    Features
    • Levels: Two
    • Patio & porch: Porch, Enclosed
    Lot
    • Size: 0.34 Acres
    • Dimensions: 80 x 187
    • Features: Sloped
    Details
    • Parcel number: 1235001100

    Construction

    Type & style
    • Home type: SingleFamily
    • Property subtype: Single Family Residence, Residential
    Materials
    • Steel Siding
    • Foundation: Brick/Mortar
    • Roof: Shingle
    Condition
    • New construction: No
    • Year built: 1892

    Utilities & green energy

    • Sewer: Public Sewer
    • Water: Public

    Community & neighborhood

    Location
    • Region: Lincoln
    • Subdivision: None

    Price history

    DateEventPrice
    12/11/2023Sold$159,000$74/sqft
    Source: RMLS Alliance as distributed by MLS GRID #CA1025974 Report a problem
    11/16/2023Pending sale$159,000$74/sqft
    Source: RMLS Alliance as distributed by MLS GRID #CA1025974 Report a problem
    11/13/2023Listed for sale$159,000-0.6%$74/sqft
    Source: RMLS Alliance as distributed by MLS GRID #CA1025974 Report a problem
    1/5/2018Sold$159,900$74/sqft
    Source: RMLS Alliance as distributed by MLS GRID #CA20170409 Report a problem
    11/28/2017Pending sale$159,900$74/sqft
    Source: ME Realty #20170409 Report a problem
    9/14/2017Price change$159,900-3%$74/sqft
    Source: ME Realty #20170409 Report a problem
    7/27/2017Listed for sale$164,900$77/sqft
    Source: ME Realty #20170409 Report a problem

    Public tax history

    YearProperty taxesTax assessment
    2024$4,624 -6.3%$57,130 +8%
    2023$4,933 +17.1%$52,900 +7.3%
    2022$4,213 +4.1%$49,320 +3.9%
    2021$4,048 -0.2%$47,480
    2020$4,056 +2.4%$47,480 +2%
    2019$3,959 +18.6%$46,550
    2018$3,338 +59.8%$46,550 +20.9%
    2017$2,089 -28.8%$38,500 -1.2%
    2016$2,934 $38,950 +3.1%
    2015$2,934 $37,770
    2014$2,934 $37,770 +8.4%
    2013$2,934 $34,850 -1.4%
    2012$2,934 +1.2%$35,360 -0.7%
    2011$2,900 -1.3%$35,620 -2.4%
    2010$2,937 $36,490

    Find assessor info on the county website

    Neighborhood: 62656

    Nearby schools

    GreatSchools rating
    Schools provided by the listing agent
    • High: Lincoln

    Source: RMLS Alliance as distributed by MLS GRID. This data may not be complete. We recommend contacting the local school district to confirm school assignments for this home.

    Get pre-qualified for a loan
    At Zillow Home Loans, we can pre-qualify you in as little as 5 minutes with no impact to your credit score.

    An equal housing lender. NMLS #10287.