Skip main navigation
Pending
  • $239,900

    502 7th St NE, Little Falls, MN 56345

    3beds
    1,549sqft
    : 
    Loading
    Get pre-qualified
    Single Family
    Built in 1885
    0.28 Acres Lot
    $-- Zestimate®
    $155/sqft
    $-- HOA

    What's special

    Second shedOpen staircaseMain floor laundry
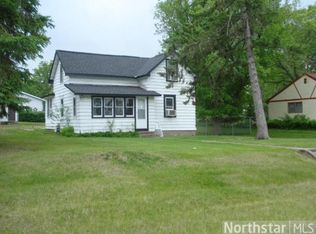
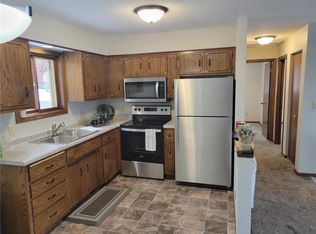
    Step into this classic 3+ bedroom, 2 bathroom turn-of-the-century yellow brick home where you'll feel right at home! Full of timeless character and thoughtful updates, this home features gorgeous red pine wood floors, an open staircase, main floor laundry, and a charming porch perfect for relaxing mornings or quiet evenings. The main floor office showcases a French door and built-in desk, while also offering the flexibility to be converted back into a bedroom if desired. Outside, you'll find incredible bonus spaces including an insulated, heated finished shed with electricity currently being used as a music studio - ideal for hobbies, a workshop, home office, or creative retreat. A second shed plus the two-stall garage provide abundant storage for lawn equipment, tools, and toys. The in-ground sprinkler system (added in 2023), helps keep the lawn and gardens looking their best all season long. Enjoy warm summer days on your patio, sipping your favorite beverage while listening to the birds. Recent improvements provide added peace of mind including a new roof, water heater, and stylish kitchen and bath remodel (2022), and new main level windows (2025). This wonderful home perfectly blends classic charm with modern updates - a rare find you won’t want to miss!
    60 days
    |
    30
    |
    0
    |

    Likely to sell faster than

    Zillow last checked:

    Listing updated:

    Listed by:

    Linda McCarthy 320-232-9063,

    Central MN Realty LLC,

    Trish Tenold 320-360-4687

    Source: NorthstarMLS as distributed by MLS GRID,MLS#: 7076121MLS Logo

      Facts & features

      Interior

      Bedrooms & bathrooms
      • Bedrooms: 3
      • Bathrooms: 2
      • Full bathrooms: 1
      • 1/2 bathrooms: 1
      Bedroom
      • Level: Upper
      • Area: 195 Square Feet
      • Dimensions: 13x15
      Bedroom 2
      • Level: Upper
      • Area: 94.6 Square Feet
      • Dimensions: 8.6x11
      Bedroom 3
      • Level: Upper
      • Area: 82.56 Square Feet
      • Dimensions: 8.6x9.6
      Bathroom
      • Level: Upper
      Bathroom
      • Level: Main
      Dining room
      • Level: Main
      • Area: 149.6 Square Feet
      • Dimensions: 11x13.6
      Flex room
      • Level: Upper
      • Area: 195 Square Feet
      • Dimensions: 13x15
      Kitchen
      • Level: Main
      • Area: 176.8 Square Feet
      • Dimensions: 13x13.6
      Laundry
      • Level: Main
      Living room
      • Level: Main
      • Area: 208 Square Feet
      • Dimensions: 13x16
      Office
      • Level: Main
      • Area: 107.5 Square Feet
      • Dimensions: 9.11x11.8
      Porch
      • Level: Main
      Heating
      • Forced Air
      Cooling
      • Central Air
      Appliances
      • Included: Dryer, Exhaust Fan, Microwave, Range, Refrigerator, Washer
      • Laundry: Main Level
      Features
      • Basement: Partial,Unfinished
      • Has fireplace: No
      Interior area
      • Total structure area: 1,699
      • Total interior livable area: 1,549 sqft
      • Finished area above ground: 1,549
      • Finished area below ground: 0

      Property

      Parking
      • Total spaces: 2
      • Parking features: Detached Garage, Concrete, Garage Door Opener
      • Garage spaces: 2
      • Has uncovered spaces: Yes
      • Details: Garage Dimensions (24x24)
      Accessibility
      • Accessibility features: None
      Features
      • Levels: One and One Half
      • Stories: 1.5
      • Patio & porch: Enclosed, Patio, Rear Porch
      Lot
      • Size: 0.28 Acres
      • Dimensions: 80 x 150
      • Features: Corner Lot, Tree Coverage - Medium
      Details
      • Foundation area: 949
      • Parcel number: 480705000
      • Zoning description: Residential-Single Family

      Construction

      Type & style
      • Home type: SingleFamily
      • Property subtype: Single Family
      Materials
      • Roof: Age 8 Years or Less,Asphalt
      Condition
      • New construction: No
      • Year built: 1885

      Utilities & green energy

      • Gas: Natural Gas
      • Sewer: City Sewer/Connected
      • Water: City Water/Connected

      Community & HOA

      HOA
      • Has HOA: No
      Location
      • Region: Little Falls

      Financial & listing details

      • Price per square foot: $155/sqft
      • Tax assessed value: $161,400
      • Annual tax amount: $1,868
      • Date on market: 5/18/2026
      • Cumulative days on market: 34 days

        Estimated market value

        Not available

        Estimated sales range

        Not available

        Not available

        Price history

        DateEventPrice
        5/30/2026Pending sale$239,900$155/sqft
        Source: NorthstarMLS as distributed by MLS GRID #7076121 Report a problem
        5/18/2026Listed for sale$239,900+158%$155/sqft
        Source: NorthstarMLS as distributed by MLS GRID #7076121 Report a problem
        12/15/2015Sold$93,000$60/sqft
        Source: NorthstarMLS as distributed by MLS GRID #4657563 Report a problem

        Public tax history

        YearProperty taxesTax assessment
        2025$1,796 +9.4%$161,400 +2.8%
        2024$1,642 +34.8%$157,000 +10.7%
        2023$1,218 +2.9%$141,800 +30.7%
        2022$1,184 +1.4%$108,500 +5.2%
        2021$1,168 +3.7%$103,100 +7.8%
        2020$1,126 +4.8%$95,600
        2019$1,074 +6.3%$95,600 +8.4%
        2018$1,010 +5%$88,200 +4.6%
        2017$962 +5%$84,300
        2016$916 -2.6%--
        2014$940 --
        2013$940 --
        2012-- $74,300 -18.4%
        2009$1,004 $91,000
        Find assessor info on the county website

        Monthly payment

        Est. payment

        Payment breakdown

        Explore the cost of this home by adjusting the details. Changes won't be saved.
        All calculations are estimates and provided by Zillow, Inc. for informational purposes only. Actual amounts may vary.
        HOA fees may include property taxes on listings classified as Co-Ops. Contact the listing agent and/or owner for fee details.
        Mortgage interest rates are dependent on a number of factors, including credit score, down payment, and repayment length. Interest rate data provided by Zillow Group Marketplace, Inc. as of 1/1/1970 from various mortgage lenders with which we have lead or other similar arrangements; the Estimated Payment is an average of those rates.
        See how much you could borrow to make a competitive offer.

        Climate risks

        Neighborhood: 56345

        Getting around

        59 / 100
        Somewhat Walkable
        61 / 100
        Bikeable

        Nearby schools

        GreatSchools rating

        A local agent can set up tours, give advice and negotiate with sellers.

        Browse local experts

        Similar homes