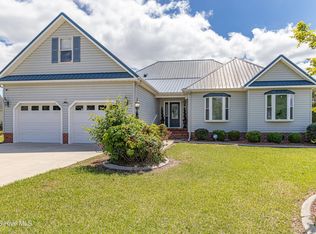
Ring in 2025 with a New Home! Get ready to fall in love with this beautifully maintained gem in the desirable Lane Tree Village subdivision. As you enter inside, you will be greeted by a spacious living room adorned with stunning vaulted ceilings and a wood-burning fireplace for memorable moments. Enjoy dinner parties in the elegant formal dining room and create culinary treats in the adjacent kitchen that includes a breakfast nook for everyday meals. All three bedrooms and two bathrooms are conveniently located on the main floor with a well-designed split floor plan layout. The master suite offers abundant storage with a walk-in closet, elegant tray ceilings, and an extra space for a home office or cozy sitting room. The inviting master bathroom features a luxurious jetted tub, step-in shower, dual sinks, and a separate toilet area for added privacy. This property also features an expansive fenced-in backyard perfect for kids to play or pets to roam freely. It even includes a wired shed for storage or a workshop space. This home offers everything you need for comfortable living and entertaining! Don't miss your chance to make it yours. Contact today for your private showing!
Sold for $266,000
$266,000
502 Adler Lane, Goldsboro, NC 27530
3beds
1,519sqft
Single Family Residence
Built in 2001
0.44 Acres Lot
$273,400 Zestimate®
$175/sqft
$1,700 Estimated rent
Home value
$273,400
$260,000 - $287,000
$1,700/mo
Zestimate® history
Owner options
List your home for rent
$1,700/mo
Rent Zestimate®
Find your next renter with Zillow Rental Manager. Plus, with online applications, you can quickly screen prospective tenants – for free.
$1,700/mo
Rent Zestimate®
Refinance and save
$1,619/mo
Est. payment
Refinancing to a lower rate could help reduce your monthly payments and save thousands over the life of the loan.
$1,619/mo
Est. payment
Explore your selling options
Work with a Zillow partner agent
Leverage their expertise and Zillow's premium Showcase listings to get your home seen by more buyers.
Get startedList with your own agent
Get your home in front of millions of buyers by listing it on Zillow.
Learn how to do itSell it yourself
Take full control of how buyers see your home on Zillow by listing For Sale by Owner (FSBO).
List your homeWhat's special
Zillow last checked:
Listing updated:
Listed by:
Bethany Faith Mohr 317-345-6426,
Coldwell Banker Howard Perry & Walston
Bought with:
Kelly Oglesby, 266923
Keller Williams Realty Raleigh
Source: Hive MLS,MLS#: 100481565 Originating MLS: MLS of Goldsboro
Originating MLS: MLS of GoldsboroFacts & features
Interior
Bedrooms & bathrooms
- Bedrooms: 3
- Bathrooms: 2
- Full bathrooms: 2
Rooms
- Room types: Dining Room
Primary bedroom
- Level: Primary Living Area
Dining room
- Features: Formal
Heating
- Forced Air, Electric
Cooling
- Central Air
Appliances
- Included: Electric Cooktop, Built-In Microwave, Washer, Refrigerator, Dryer, Dishwasher
Features
- Walk-in Closet(s), Vaulted Ceiling(s), Tray Ceiling(s), Ceiling Fan(s), Walk-in Shower, Blinds/Shades, Walk-In Closet(s)
- Flooring: Carpet, Tile, Vinyl, Wood
- Basement: None
- Attic: Pull Down Stairs
Interior area
- Total structure area: 1,519
- Total interior livable area: 1,519 sqft
Property
Parking
- Total spaces: 2
- Parking features: Garage Faces Side, Concrete, Garage Door Opener
- Attached garage spaces: 2
Features
- Levels: One
- Stories: 1
- Patio & porch: Deck
- Fencing: Back Yard
Lot
- Size: 0.44 Acres
- Dimensions: 125 x 177
Details
- Additional structures: Shed(s)
- Parcel number: 2692839574
- Zoning: Residential
- Special conditions: Standard
Construction
Type & style
- Home type: SingleFamily
- Property subtype: Single Family Residence
Materials
- Brick Veneer, Vinyl Siding, Wood Frame
- Foundation: Brick/Mortar
- Roof: Architectural Shingle
Condition
- New construction: No
- Year built: 2001
Utilities & green energy
- Sewer: Septic Tank
- Water: Public
- Utilities for property: Water Available
Community & HOA
Community
- Security: Smoke Detector(s)
- Subdivision: Lane Tree Village
HOA
- Has HOA: No
Location
- Region: Goldsboro
Financial & listing details
- Price per square foot: $175/sqft
- Tax assessed value: $175,420
- Annual tax amount: $1,917
- Date on market: 12/31/2024
- Cumulative days on market: 3 days
- Listing agreement: Exclusive Right To Sell
- Listing terms: Cash,Conventional,FHA,VA Loan
Price history
| Date | Event | Price |
|---|---|---|
| 2/4/2025 | Sold | $266,000-1.1%$175/sqft |
Source:  Hive MLS #100481565 Report a problem Hive MLS #100481565 Report a problem | ||
| 1/2/2025 | Pending sale | $269,000$177/sqft |
Source: Hive MLS #100481565 Report a problem | ||
| 12/31/2024 | Listed for sale | $269,000+62.1%$177/sqft |
Source: Hive MLS #100481565 Report a problem | ||
| 10/1/2010 | Sold | $165,900+1.2%$109/sqft |
Source: Agent Provided Report a problem | ||
| 4/25/2008 | Sold | $164,000$108/sqft |
Source: Public Record Report a problem | ||
Public tax history
| Year | Property taxes | Tax assessment |
|---|---|---|
| 2025 | $1,917 +28.5% | $268,340 +53% |
| 2024 | $1,492 +3% | $175,420 |
| 2023 | $1,448 | $175,420 |
| 2022 | $1,448 +14.6% | $175,420 |
| 2021 | $1,264 -3.5% | $175,420 |
| 2020 | $1,310 | $175,420 |
| 2019 | $1,310 | $175,420 +2.8% |
| 2018 | $1,310 +2.7% | $170,590 |
| 2017 | $1,275 | $170,590 |
| 2016 | -- | $170,590 |
| 2015 | $1,277 -0.2% | $170,590 |
| 2014 | $1,280 | $170,590 |
| 2013 | -- | $170,590 |
| 2011 | -- | $170,590 |
| 2007 | -- | -- |
| 2005 | -- | -- |
| 2004 | -- | -- |
| 2003 | -- | -- |
| 2002 | -- | -- |
Find assessor info on the county website
Neighborhood: 27530
Nearby homes
- $337,5003 bd2 ba2.3k sqft600 Adler Ln, Goldsboro, NC 27530Sold
- $317,8003 bd2 ba2.2k sqft500 Adler Ln, Goldsboro, NC 27530Off Market
- $311,0003 bd2 ba2.1k sqft103 Callaway Ct, Goldsboro, NC 27530Off Market
- $294,4003 bd2 ba2k sqft607 Adler Ln #A, Goldsboro, NC 27530Off Market
- $280,0003 bd3 ba2k sqft105 Callaway Ct, Goldsboro, NC 27530Sold
- $310,5003 bd3 ba2.1k sqft100 Hounds Run Dr, Goldsboro, NC 27530Off Market
- $276,6003 bd2 ba1.7k sqft602 Adler Ln, Goldsboro, NC 27530Off Market
- $296,0003 bd2 ba2k sqft505 Adler Ln, Goldsboro, NC 27530Off Market
Nearby schools
GreatSchools rating
- 8/10Northwest Elementary SchoolGrades: K-5Distance: 3.3 mi
- 8/10Norwayne Middle SchoolGrades: 6-8Distance: 4.5 mi
- 5/10Charles B Aycock High SchoolGrades: 9-12Distance: 3.7 mi
Schools provided by the listing agent
- Elementary: Northwest Elementary School
- Middle: Norwayne
- High: Charles Aycock
Source: Hive MLS. This data may not be complete. We recommend contacting the local school district to confirm school assignments for this home.
Get a cash offer in 3 minutes
Find out how much your home could sell for in as little as 3 minutes with a no-obligation cash offer.
Estimated market value
$273,400
Get a cash offer in 3 minutes
Find out how much your home could sell for in as little as 3 minutes with a no-obligation cash offer.
Estimated market value
$273,400
- North Carolina
- Wayne County
- Goldsboro
- 27530
- 502 Adler Lane
Nearby cities
Nearby neighborhoods
Nearby zip codes
Other Goldsboro Topics
