Welcome to Anika Way, a truly gorgeous 2023-built home tucked into the sought-after Water Oak community and backing directly to the Wright Brothers Memorial National Park. That protected National Park land behind you is something no amount of money can build or replicate, and it gives this property a sense of openness, privacy, and permanence that is genuinely rare on the Outer Banks.
From the moment you walk through the door, the condition speaks for itself. Pristine is the only word for it. Built in 2023 and meticulously maintained since, this home shows better than new construction, with none of the wait or the punch list. The owners went well beyond the builder's standard package at nearly every turn.
The heart of the home is a bright, open living and kitchen area anchored by a showstopping quartz waterfall island, upgraded from the builder's original plan to a significantly larger footprint. It seats a crowd, gives you all the prep space you could want, and naturally becomes the place everyone gathers. Quartz countertops carry throughout the kitchen, and the gas range is a genuine upgrade any cook will appreciate. Overhead, exposed beams add architectural warmth and character, elevating the space well beyond what you typically find in a home of this vintage.
The adjoining living room centers on a gas fireplace, a true focal point that anchors the room and delivers instant ambiance at the flip of a switch. Electrical has already been run above the fireplace, so mounting a television there is simple and clean if you want it. Motorized shades in both the living room and the primary bedroom let you control light and privacy at the touch of a button, a small luxury you will use every day.
The first-floor primary ensuite is a standout, delivering the ease of single-level living while preserving privacy from the additional bedrooms. Quartz countertops continue in the primary bathroom, tying the finishes together beautifully. In total the home offers four bedrooms and three full bathrooms, giving you flexibility for guests, a home office, a bunk room, or whatever suits the way you live.
Every bathroom in this home has been upgraded. Fully tiled showers and tub surrounds, upgraded vanities, and elevated fixtures mean there is not a builder-grade bathroom in the house. Both guest bathrooms feature granite countertops, offering warmth and contrast alongside the quartz found in the kitchen and primary suite.
Then there is the backyard, and this is where Anika Way really separates itself. The heated saltwater pool extends your swim season well past the summer months, and saltwater means softer water and easier maintenance. The covered back patio was made for long evenings outdoors, whether that is morning coffee, an afternoon in the shade, or dinner with friends as the sun goes down. Rain or shine, you have a comfortable place to sit outside. A full irrigation system keeps the landscaping green and healthy with almost no effort on your part, which matters here on the coast.
This is a phenomenal home for entertaining. Guests gather at the island, the doors open, and the party moves outside to the pool and patio without missing a beat. The flow between indoor and outdoor living is effortless, exactly what you want in a coastal home.
Water Oak residents also enjoy access to a community pier, adding another dimension to the coastal lifestyle and making the water part of everyday life here.
Location, condition, and upgrades rarely line up this well. Backing to protected National Park land, built in 2023 and kept immaculate, upgraded thoughtfully throughout, and finished with a heated saltwater pool and covered patio, Anika Way is completely move-in ready as a primary residence, second home, or investment property.
Photos are beautiful, but they do not fully capture this home. Schedule your private showing and see it in person.
For sale
$870,000
502 Anika Way Lot 41, Kill Devil Hills, NC 27948
4beds
2,028sqft
Single Family Residence, Residential
Built in 2023
9,583 Square Feet Lot
$856,300 Zestimate®
$429/sqft
$-- HOA
What's special
First-floor primary ensuiteShowstopping quartz waterfall island
- 72 days
- 658
- 41
Likely to sell faster than
Zillow last checked:
Listing updated:
Listed by:
Kimberly A Fiul 703-201-7618,
Keller Williams Outer Banks KDH,
Sarah R Spencer 252-202-3357,
Keller Williams Outer Banks KDH
Source: OBAR,MLS#: 133680
Facts & features
Interior
Bedrooms & bathrooms
- Bedrooms: 4
- Bathrooms: 3
- Full bathrooms: 3
Heating
- Electric, Heat Pump
Cooling
- Central Air, Heat Pump
Appliances
- Included: Dishwasher, Dryer, Microwave, Range/Oven, Refrigerator, Washer
Features
- Beamed Ceilings, Cathedral Ceiling(s), Walk-In Closet(s)
- Flooring: Carpet, Tile
Interior area
- Total structure area: 2,028
- Total interior livable area: 2,028 sqft
Video & virtual tour
Property
Parking
- Total spaces: 2
- Parking features: Paved
- Attached garage spaces: 2
- Details: Garage: Attached, 2 Car
Features
- Has private pool: Yes
- Pool features: Outdoor Pool, In Ground, Fiberglass, Private
- Has view: Yes
- View description: Park/Greenbelt
- Waterfront features: None
Lot
- Size: 9,583 Square Feet
- Features: Adj to Park Serv./Preserv, Level
Details
- Zoning: RL
Construction
Type & style
- Home type: SingleFamily
- Architectural style: Coastal
- Property subtype: Single Family Residence, Residential
Materials
- Block, Lap Siding, Composite Siding
- Foundation: Slab
- Roof: Asphalt
Condition
- Year built: 2023
Utilities & green energy
- Sewer: Public Sewer
- Water: Public
Community & HOA
Community
- Subdivision: Water Oak Residential
HOA
- Has HOA: Yes
- Amenities included: Sound Access
- Services included: Insurance, Maintenance Grounds
Location
- Region: Kill Devil Hills
Financial & listing details
- Price per square foot: $429/sqft
- Annual tax amount: $4,863
- Date on market: 8/8/2026
- Cumulative days on market: 45 days
- Listing agreement: Exclusive Right To Sell
- Ownership: Owned More than 12 Months
- Road surface type: Paved
Estimated market value
$856,300
$813,000 - $899,000
$3,492/mo
Price history
| Date | Event | Price |
|---|---|---|
| 9/11/2026 | Listed for sale | $870,000$429/sqft |
Source:  OBAR #133680 Report a problem | ||
| 8/13/2026 | Contingent | $870,000$429/sqft |
Source: OBAR #133680 Report a problem | ||
| 8/8/2026 | Listed for sale | $870,000+0.6%$429/sqft |
Source: OBAR #133680 Report a problem | ||
| 8/17/2023 | Sold | $864,615+12.2%$426/sqft |
Source: OBAR #120712 Report a problem | ||
| 11/2/2022 | Contingent | $770,300$380/sqft |
Source: OBAR #120712 Report a problem | ||
| 11/1/2022 | Listed for sale | $770,300$380/sqft |
Source: OBAR #120712 Report a problem | ||
Public tax history
Tax history is unavailable.
Monthly payment
Est. payment
Payment breakdown
Explore the cost of this home by adjusting the details. Changes won't be saved.Climate risks
Neighborhood: 27948
Similar homes
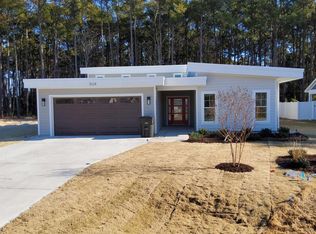
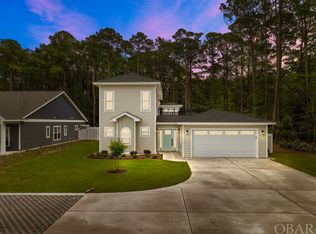
- $775,0004 bd4 ba2.1k sqft609 Zen Ln Lot 55, Kill Devil Hills, NC 27948For Sale
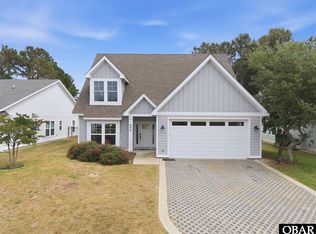 MLS ID #134213, Sarah B Pritchard, Compass Carolinas. OBAR
- $899,0003 bd4 ba2.2k sqft1713 Bay Dr Lot 22, Kill Devil Hills, NC 27948For Sale
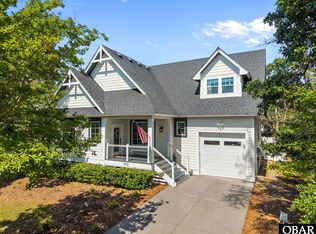 MLS ID #132762, Ashley Contristan, Keller Williams Outer Banks KDH. OBAR
- $824,9003 bd3 ba1.7k sqft200 E Arch St Lot 10, Kill Devil Hills, NC 27948For Sale
 MLS ID #134311, Heather T Vandermyde, Coldwell Banker Seaside Realty - KDH. OBAR
- $725,0004 bd3 ba2.2k sqft206 Sunrise Crossing Dr Lot 12, Kill Devil Hills, NC 27948For Sale
 MLS ID #133404, Kelly Dean, Real Broker, LLC. OBAR
- $725,0004 bd4 ba2.2k sqft206 Sunrise Crossing Drive, Kill Devil Hills, NC 27948For Sale
 MLS ID #100587800, Kelly Dean, REAL Broker LLC. Hive MLS
