Beautiful, Well-Appointed Patio Home in prestigious Treesdale! This particular home's setting has panoramic views of countryside! With over 3,000 square feet of living space, and closet/storage space that exceeds your expectations! Hardwood Floors! Updated Kitchen - open to the dining room! Refrig (2025) Dishwasher (2024). Viking cooktop and oven. Main floor Master bedroom and first-floor den are currently combined but can be easily separated into 2 rooms. Spa-like Master bath has a newer "Safety Bath" whirlpool tub, perfect for total submersion, complete with jets, and hand wand for shower. For convenience, a chair lift on the steps to the 2nd floor, which if not needed can be easily removed. The 2nd floor features a large loft/family room, 2 bedroom and full bath, PLUS a wonderful 21' long walk-in closet with storage shelves and hanging racks. Pull down attic stairs just in case you need a little more storage! PLUS all the Treesdale amenities, walking trails, pool, etc.
Sold for $704,000
$704,000
502 Applehill Ct, Gibsonia, PA 15044
3beds
3,173sqft
Condominium, Single Family Residence
Built in 2003
-- sqft lot
$733,400 Zestimate®
$222/sqft
$3,572 Estimated rent
Home value
$733,400
$675,000 - $799,000
$3,572/mo
Zestimate® history
Owner options
List your home for rent
$3,572/mo
Rent Zestimate®
Find your next renter with Zillow Rental Manager. Plus, with online applications, you can quickly screen prospective tenants – for free.
$3,572/mo
Rent Zestimate®
Refinance and save
$4,924/mo
Est. payment
Refinancing to a lower rate could help reduce your monthly payments and save thousands over the life of the loan.
$4,924/mo
Est. payment
Explore your selling options
Work with a Zillow partner agent
Leverage their expertise and Zillow's premium Showcase listings to get your home seen by more buyers.
Get startedList with your own agent
Get your home in front of millions of buyers by listing it on Zillow.
Learn how to do itSell it yourself
Take full control of how buyers see your home on Zillow by listing For Sale by Owner (FSBO).
List your homeWhat's special
Zillow last checked:
Listing updated:
Listed by:
Nancy Evans 412-367-3200,
BERKSHIRE HATHAWAY THE PREFERRED REALTY
Bought with:
Nancy Evans, ab045075a
BERKSHIRE HATHAWAY THE PREFERRED REALTY
Source: WPMLS,MLS#: 1696034 Originating MLS: West Penn Multi-List
Originating MLS: West Penn Multi-ListFacts & features
Interior
Bedrooms & bathrooms
- Bedrooms: 3
- Bathrooms: 3
- Full bathrooms: 2
- 1/2 bathrooms: 1
Primary bedroom
- Level: Main
- Dimensions: 15x13
Bedroom 2
- Level: Upper
- Dimensions: 15x13
Bedroom 3
- Level: Upper
- Dimensions: 15x12
Den
- Level: Main
- Dimensions: 12x11
Dining room
- Level: Main
- Dimensions: 15x12
Family room
- Level: Upper
- Dimensions: 21x17
Kitchen
- Level: Main
- Dimensions: 20x15
Living room
- Level: Main
- Dimensions: 18x14
Heating
- Forced Air, Gas
Cooling
- Central Air
Appliances
- Included: Some Gas Appliances, Cooktop, Dryer, Dishwasher, Disposal, Microwave, Refrigerator, Stove, Washer
Features
- Hot Tub/Spa, Pantry, Window Treatments
- Flooring: Ceramic Tile, Hardwood, Carpet
- Windows: Multi Pane, Window Treatments
- Has basement: No
- Number of fireplaces: 1
- Fireplace features: Family/Living/Great Room
Interior area
- Total structure area: 3,173
- Total interior livable area: 3,173 sqft
Property
Parking
- Total spaces: 2
- Parking features: Attached, Garage, Garage Door Opener
- Has attached garage: Yes
Features
- Pool features: Pool
- Has spa: Yes
- Spa features: Hot Tub
Lot
- Size: 2,095 Square Feet
- Dimensions: 0.0481
Details
- Parcel number: 010S13B5020000
Construction
Type & style
- Home type: Condo
- Architectural style: Colonial,Patio Home
- Property subtype: Condominium, Single Family Residence
- Attached to another structure: Yes
Materials
- Brick
Condition
- Resale
- Year built: 2003
Details
- Warranty included: Yes
Utilities & green energy
- Sewer: Public Sewer
- Water: Public
Community & HOA
Community
- Subdivision: Treesdale Courtyards of Applehill
HOA
- Has HOA: Yes
- HOA fee: $477 monthly
Location
- Region: Gibsonia
Financial & listing details
- Price per square foot: $222/sqft
- Tax assessed value: $34,790
- Annual tax amount: $4,884
- Date on market: 4/10/2025
Price history
| Date | Event | Price |
|---|---|---|
| 6/23/2025 | Pending sale | $719,900+2.3%$227/sqft |
Source:  WPMLS #1696034 Report a problem WPMLS #1696034 Report a problem | ||
| 6/20/2025 | Sold | $704,000-2.2%$222/sqft |
Source: WPMLS #1696034 Report a problem | ||
| 4/29/2025 | Contingent | $719,900$227/sqft |
Source: WPMLS #1696034 Report a problem | ||
| 4/10/2025 | Listed for sale | $719,900+80%$227/sqft |
Source: WPMLS #1696034 Report a problem | ||
| 8/20/2004 | Sold | $399,900$126/sqft |
Source: Public Record Report a problem | ||
Public tax history
| Year | Property taxes | Tax assessment |
|---|---|---|
| 2025 | $4,918 +0.7% | $34,790 |
| 2024 | $4,884 +2.5% | $34,790 |
| 2023 | $4,763 +3.1% | $34,790 |
| 2022 | $4,618 | $34,790 |
| 2021 | $4,618 | $34,790 |
| 2020 | $4,618 +31% | $34,790 |
| 2019 | $3,527 -22.2% | $34,790 |
| 2018 | $4,536 +315.5% | $34,790 |
| 2017 | $1,092 -9.1% | $34,790 |
| 2016 | $1,201 +70.2% | $34,790 |
| 2015 | $705 | $34,790 |
| 2014 | $705 | $34,790 |
| 2013 | $705 +5.1% | $34,790 |
| 2012 | $671 | $34,790 |
| 2011 | $671 | $34,790 |
| 2010 | $671 | $34,790 |
| 2009 | $671 +5% | $34,790 +33.3% |
| 2008 | $639 +11.1% | $26,093 |
| 2007 | $575 | $26,093 |
| 2006 | $575 -32.2% | $26,093 |
| 2005 | $848 | $26,093 |
Find assessor info on the county website
Neighborhood: 15044
Nearby homes
- $691,7003 bd2 ba-- sqft501 Applehill Ct, Gibsonia, PA 15044Off Market
- $701,4004 bd3 ba-- sqft504 Applehill Ct, Gibsonia, PA 15044Off Market
- $864,9004 bd5 ba4.2k sqft503 Applehill Ct, Gibsonia, PA 15044Off Market
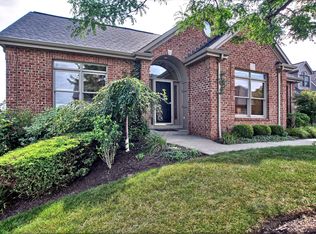
- $690,0003 bd3 ba3.1k sqft601 Applehill Ct, Gibsonia, PA 15044Sold
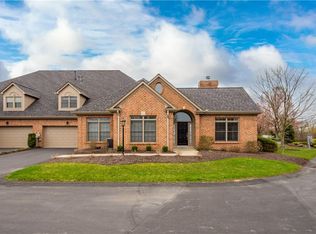
- $674,600-- bd-- ba-- sqft402 Applehill Ct, Gibsonia, PA 15044Off Market
- $806,700-- bd-- ba-- sqft404 Applehill Ct, Gibsonia, PA 15044Off Market
- $628,800-- bd-- ba-- sqft602 Applehill Ct, Gibsonia, PA 15044Off Market
- $680,500-- bd-- ba-- sqft603 Applehill Ct, Gibsonia, PA 15044Off Market
Nearby schools
GreatSchools rating
- NAMars Area Primary CenterGrades: K-1Distance: 2 mi
- 7/10Mars Area Middle SchoolGrades: 7-8Distance: 2.5 mi
- 8/10Mars Area Senior High SchoolGrades: 9-12Distance: 2.2 mi
Schools provided by the listing agent
- District: Mars Area
Source: WPMLS. This data may not be complete. We recommend contacting the local school district to confirm school assignments for this home.


Get pre-qualified for a loan
At Zillow Home Loans, we can pre-qualify you in as little as 5 minutes with no impact to your credit score.An equal housing lender. NMLS #10287.
Sell for more on Zillow
Get a Zillow Showcase℠ listing at no additional cost and you could sell for .
$733,400
2% more
+$14,668
With Zillow Showcase(estimated)
$748,068
- Pennsylvania
- Butler County
- Gibsonia
- 15044
- 502 Applehill Ct
Nearby cities
Nearby zip codes
Other Gibsonia Topics
